This 2bhk Powai Residence strikes the balance between Modern & Minimalism, incorporating 945 sqft carpet area, designed by Ishwar Rungta Architects, as per the client’s requisites which mentioned aesthetic use of each corner of the house
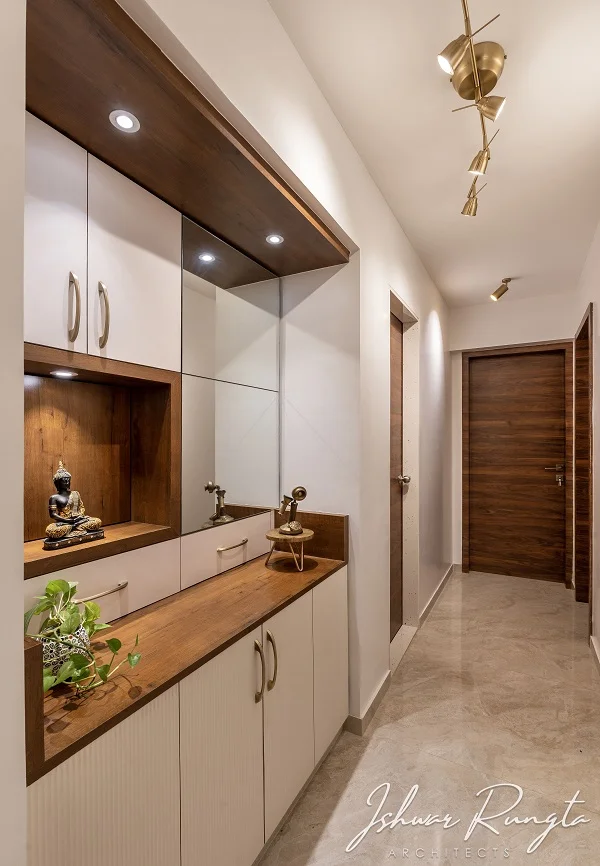
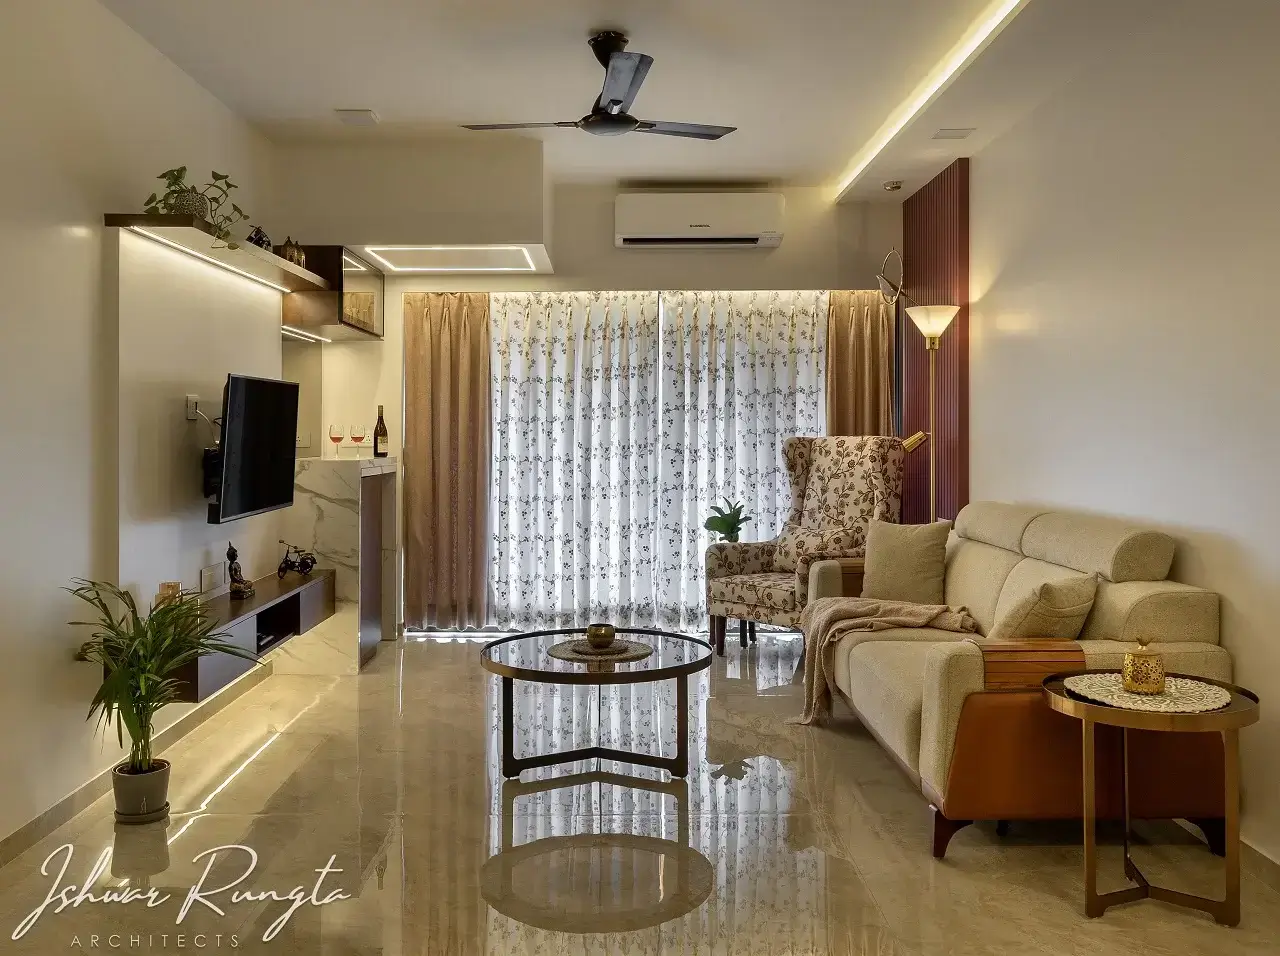
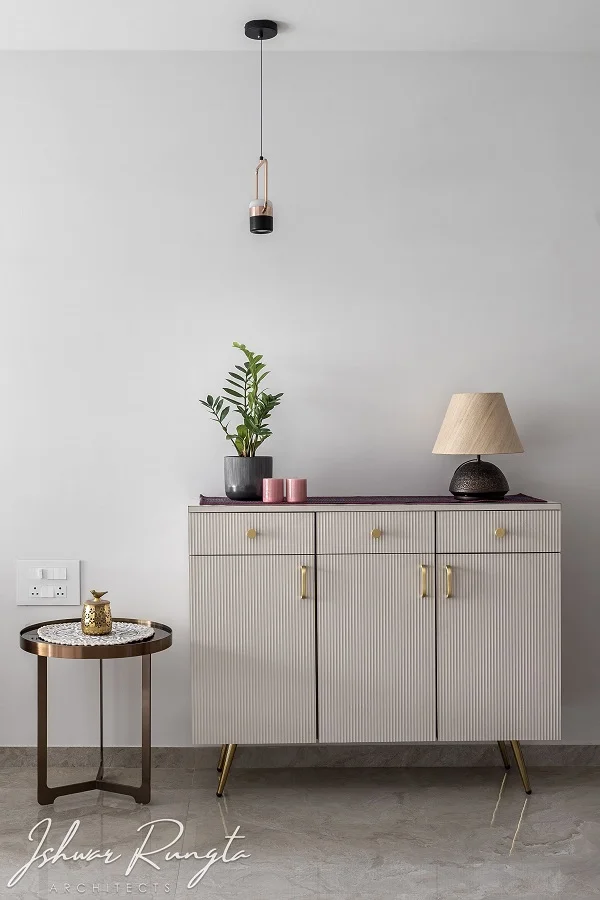
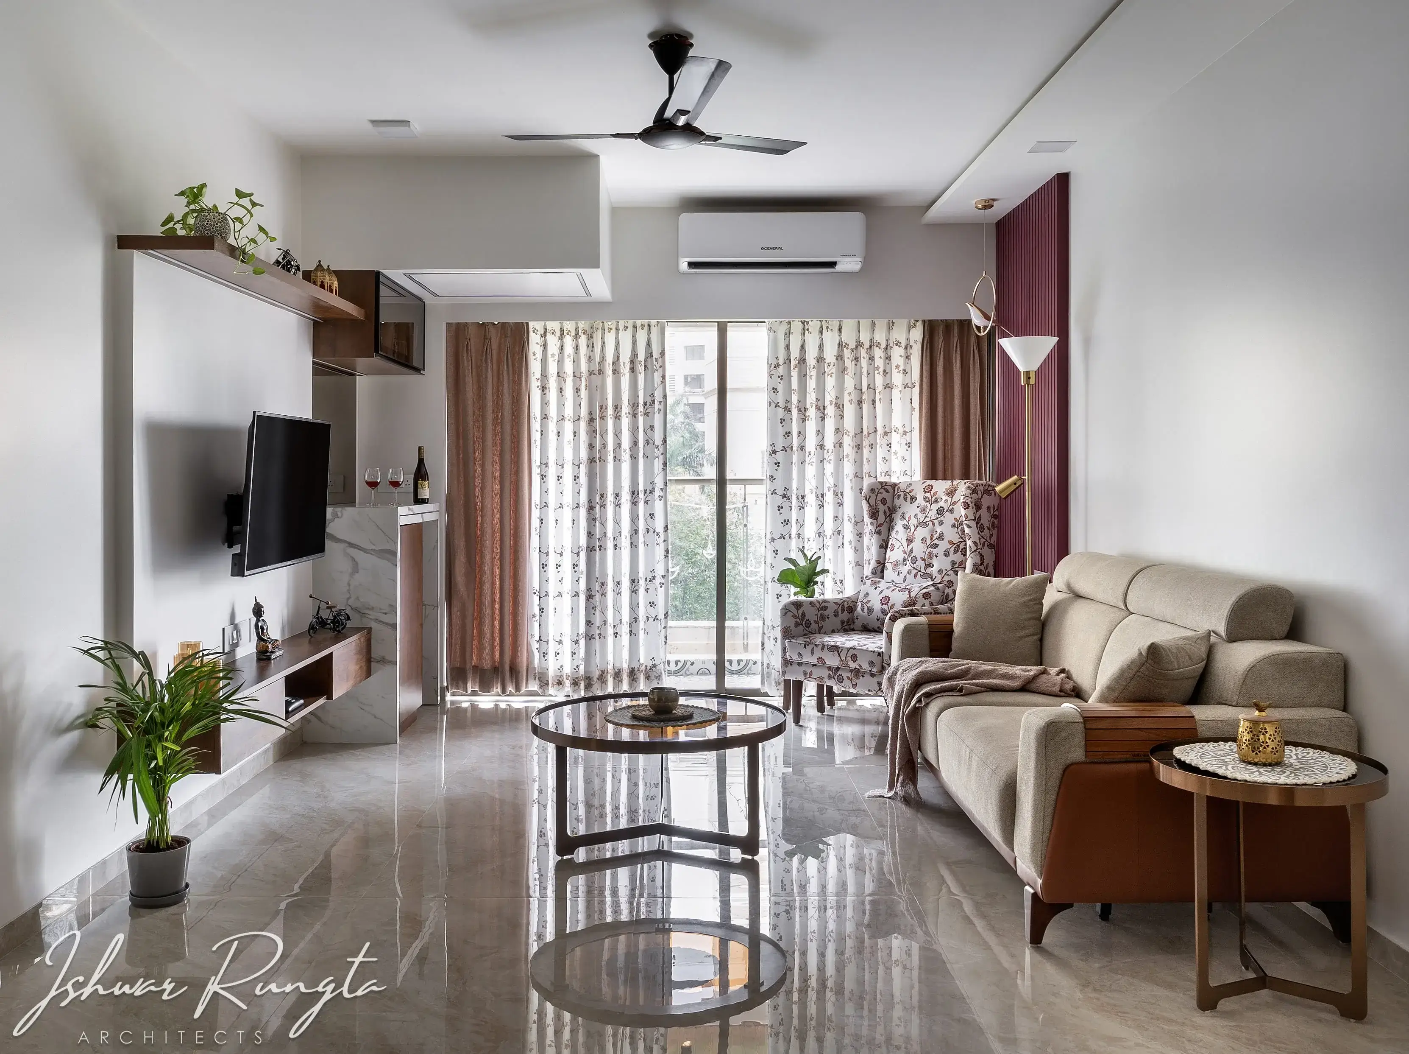
Starting with the Living Room which is the amalgamation of design elements and its balance with the theme which begins with the soothing Bespoke Storage at the Entrance Foyer & warm pendant light.
Beautified Corner fulfilled by Floral Printed Accent Sofa Chair and 3-seater off-white sofa with highlighted Rafter Panelling at the back, and a Beautiful Bird Pendant warm light hanging above it.
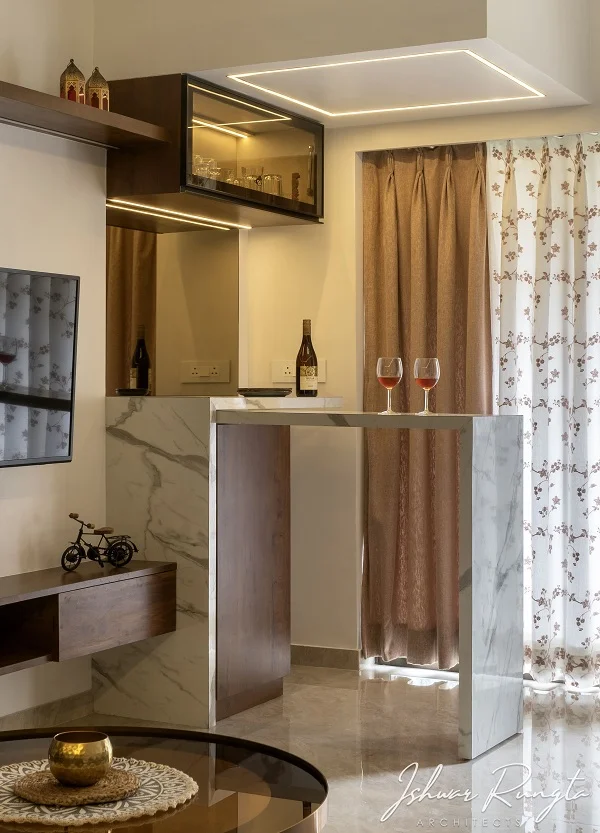
The Aesthetic bar unit corner under the square beam, with an openable saturtio finished countertop and wooden storage, Tinted mirror and glass storage above is beautifully blended within it with ambient lightings.
Sleek & Minimalist tv unit in wooden texture completes the whole living area in the coalescence.
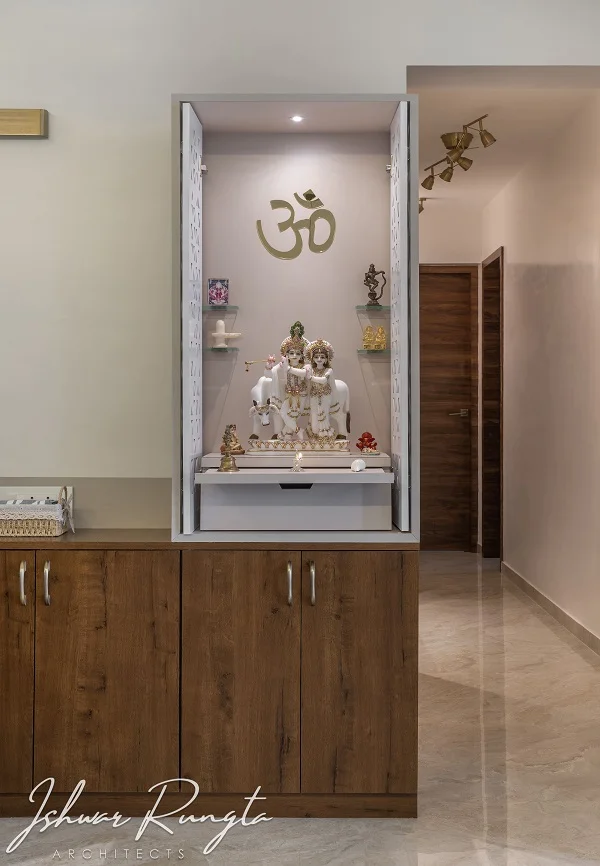
The transition is the Passage, having the mirror shutter & hidden storage niche with Fluted laminate drawers and a bifold shutter storage highlighted with Buddha statue at a corner.
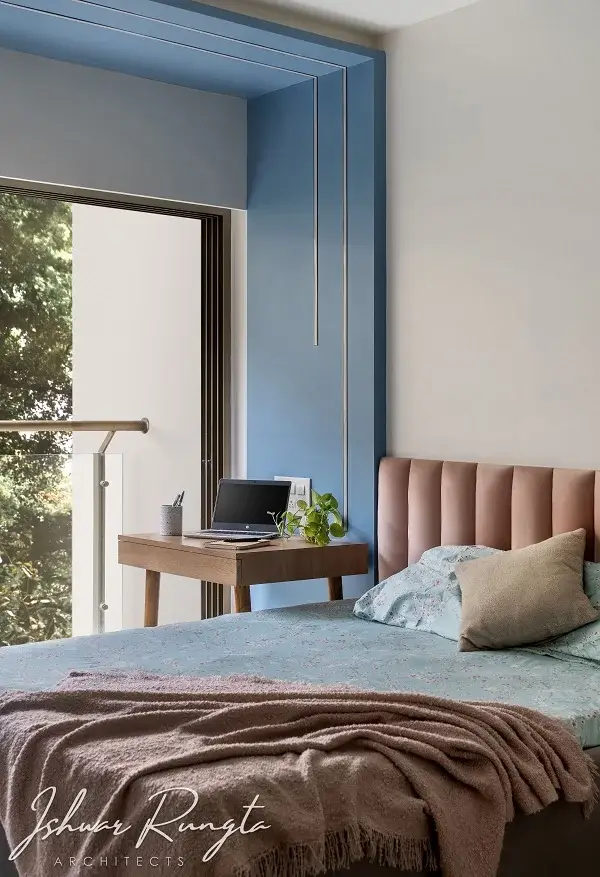
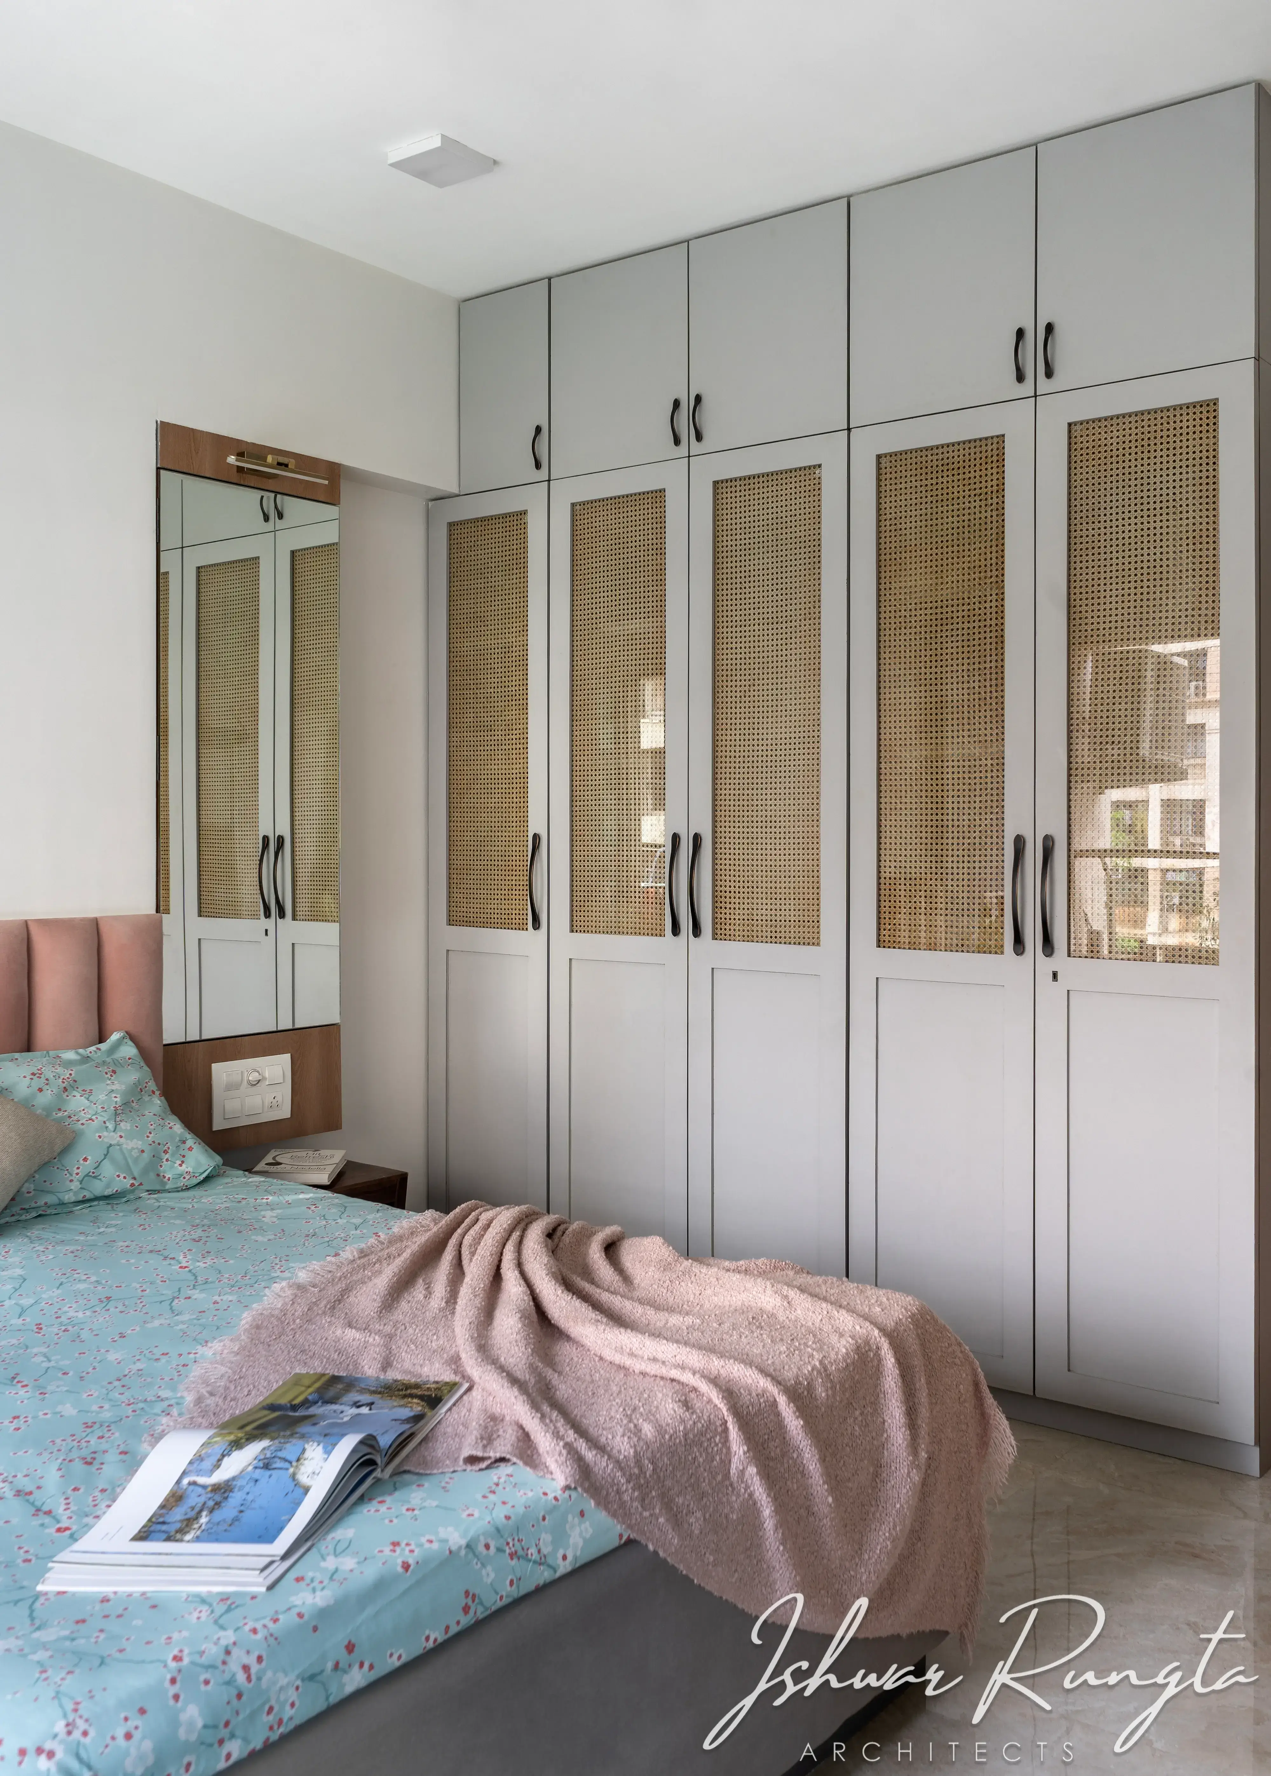
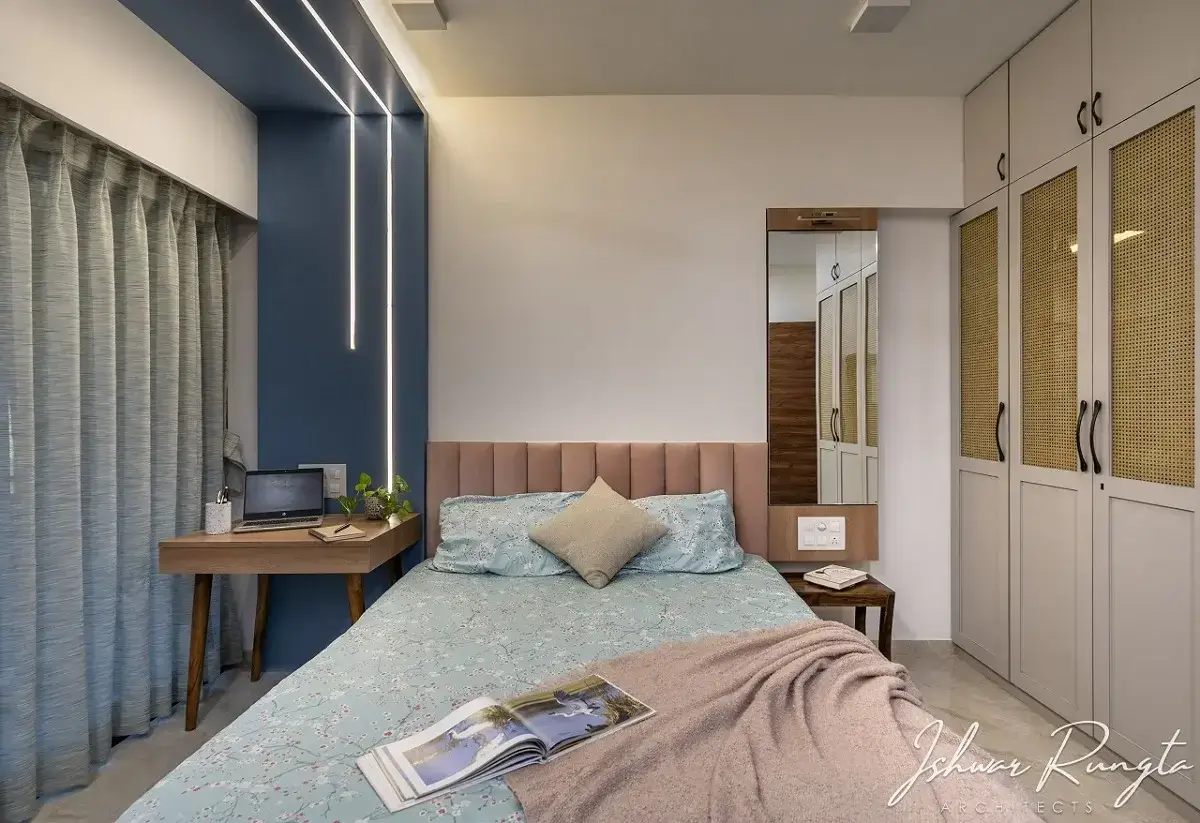
Striking a balance between beautiful pastel grey panelled wardrobe of Parent’s bedroom with rattan at the centre and blue wall panelling merging into false ceiling above the study unit, Salmon headboard with pastel navy blue in contrast, fulfilled with the minimal themed wooden study table.
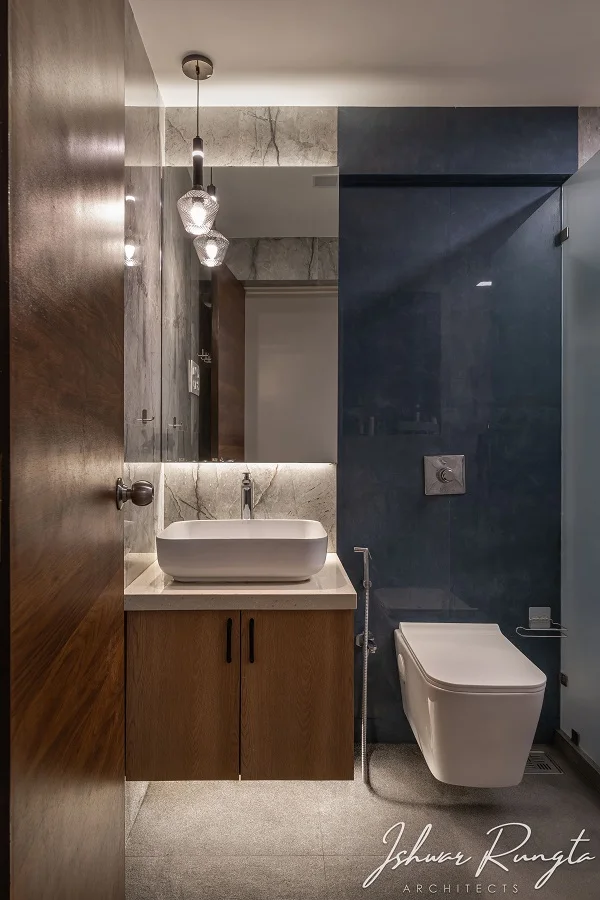
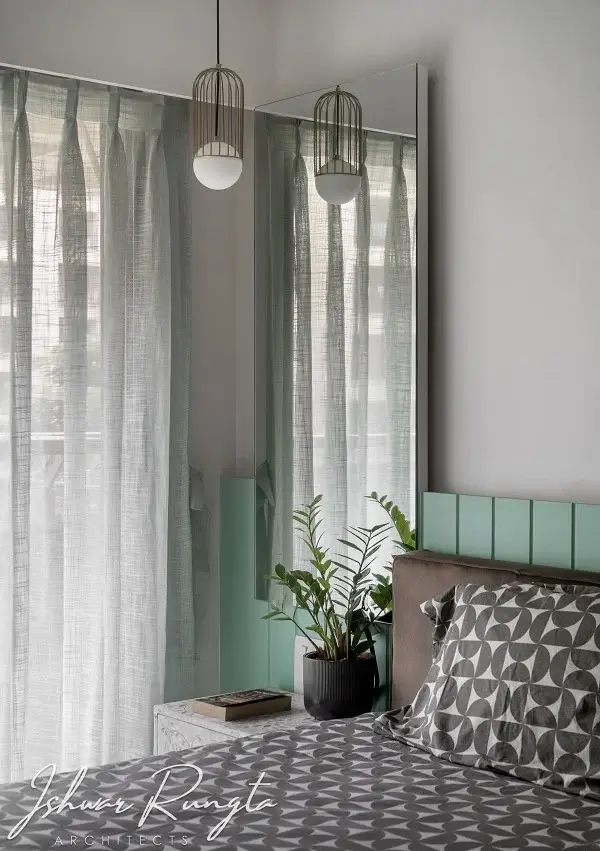
The Pastel green panelling behind the bed highlighted the background to the headboard. The dressing unit of this room with backlit mirror, covering of green panels, pendant light and a small planter which completes and makes it aesthetically beautiful and participatory.Master Bedroom expressed with the Wardrobe storage in front, having the fluted and plain laminate combination. The green brick wall tiles with full length backlit mirror creates a beautiful accent wall in washroom, with pendant light in the corner above the basin aesthetically enhancing the space, with the quartz countertop and wooden finish storage below the basin.
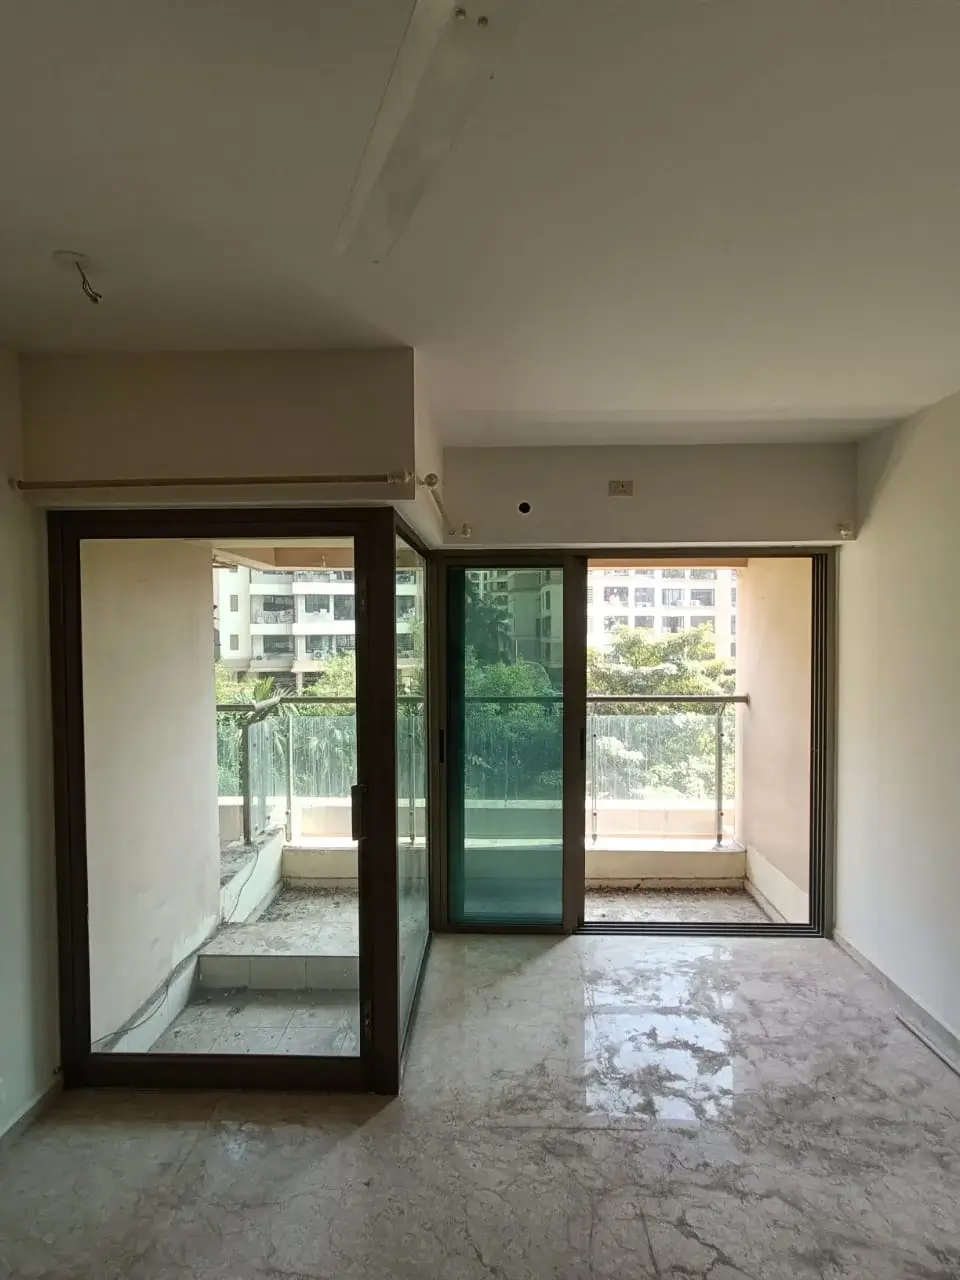
The dark wooden finish and green upholstery on the 6-seater dining set create the most intimate place within the living room. They are a clear departure from lighter tones in the social spaces. The dark wooden rafters add to the moodiness. The dining area is crowned by the chandelier, enriching its exclusivity.
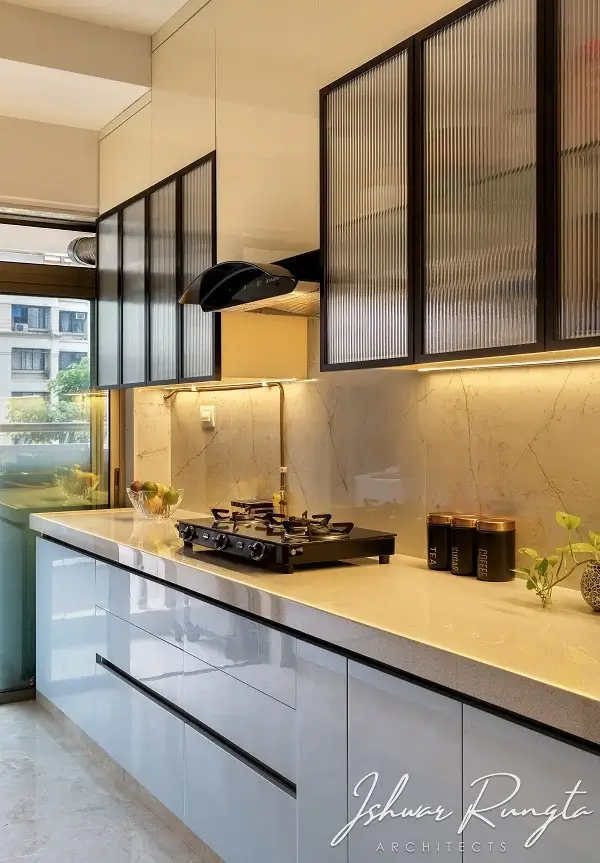
The kitchen is a marriage of functionality and beauty, following the suit of mixing styles and diffusing the greys. The sophistication follows suit too, where the intricate Moroccan tiles hold their presence against ceramic modular furniture, punctuated with a playful fluted glass shutter. The white quartz platform ties the busy patterns and dark colours together, adding lustre to a grey-yellow kitchen.