LOCATION: Kanjurmarg, Mumbai
YEAR OF COMPLETION: 2024
CARPET AREA: 1150 SQFT
DESIGN STYLE: JAPANDI
In the bustling neighbourhood of Kanjurmarg in Mumbai, this 3BHK apartment embodies a serene & sophisticated blend of Japanese and Scandinavian design with a touch of wabi-sabi in an Indian setting. The minimalist haven is designed for a working couple Apurba & Ballari, who wanted to merge functionality with a comfortable ambience.
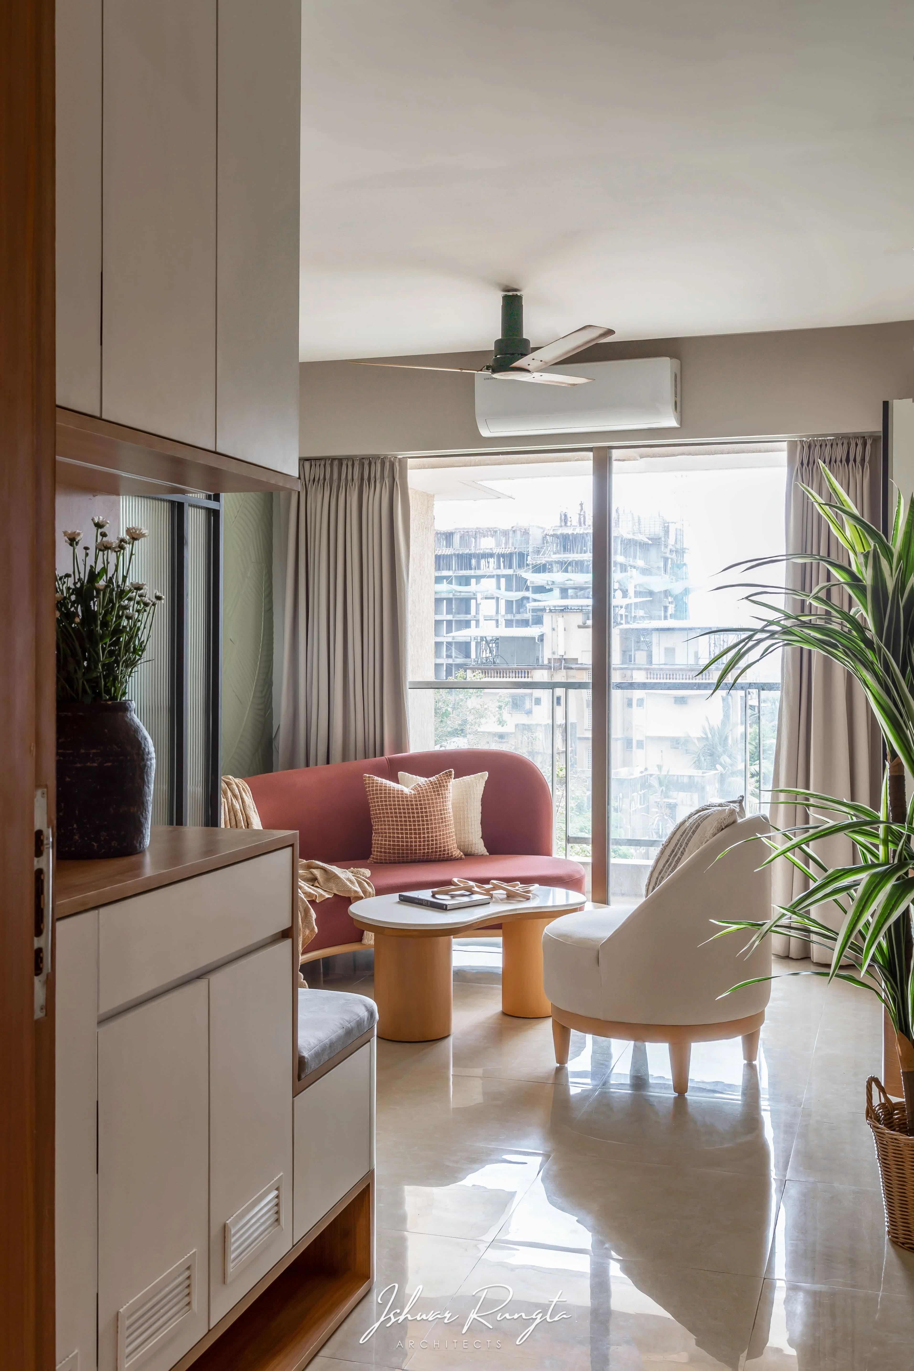
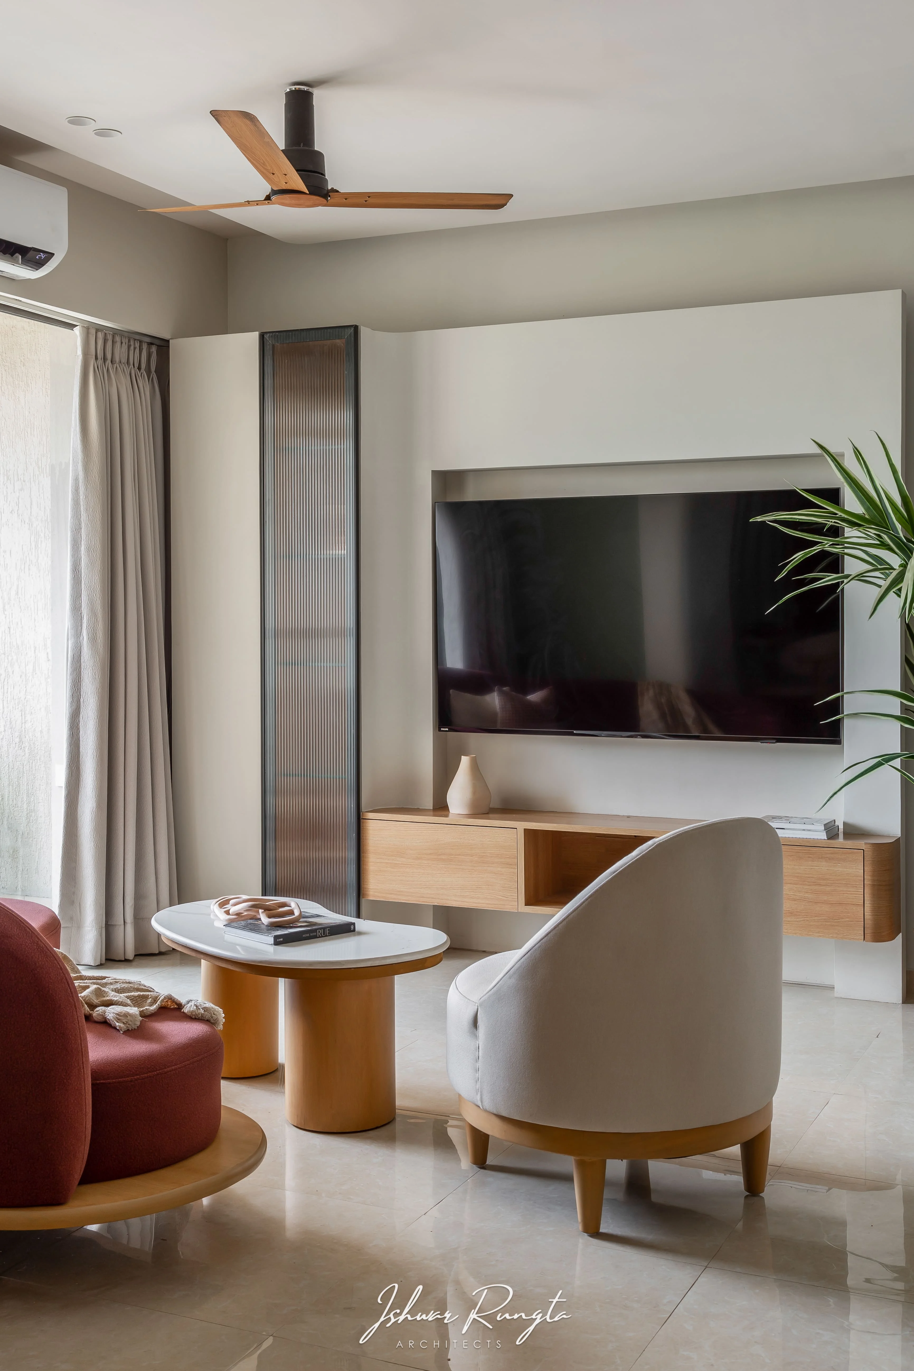
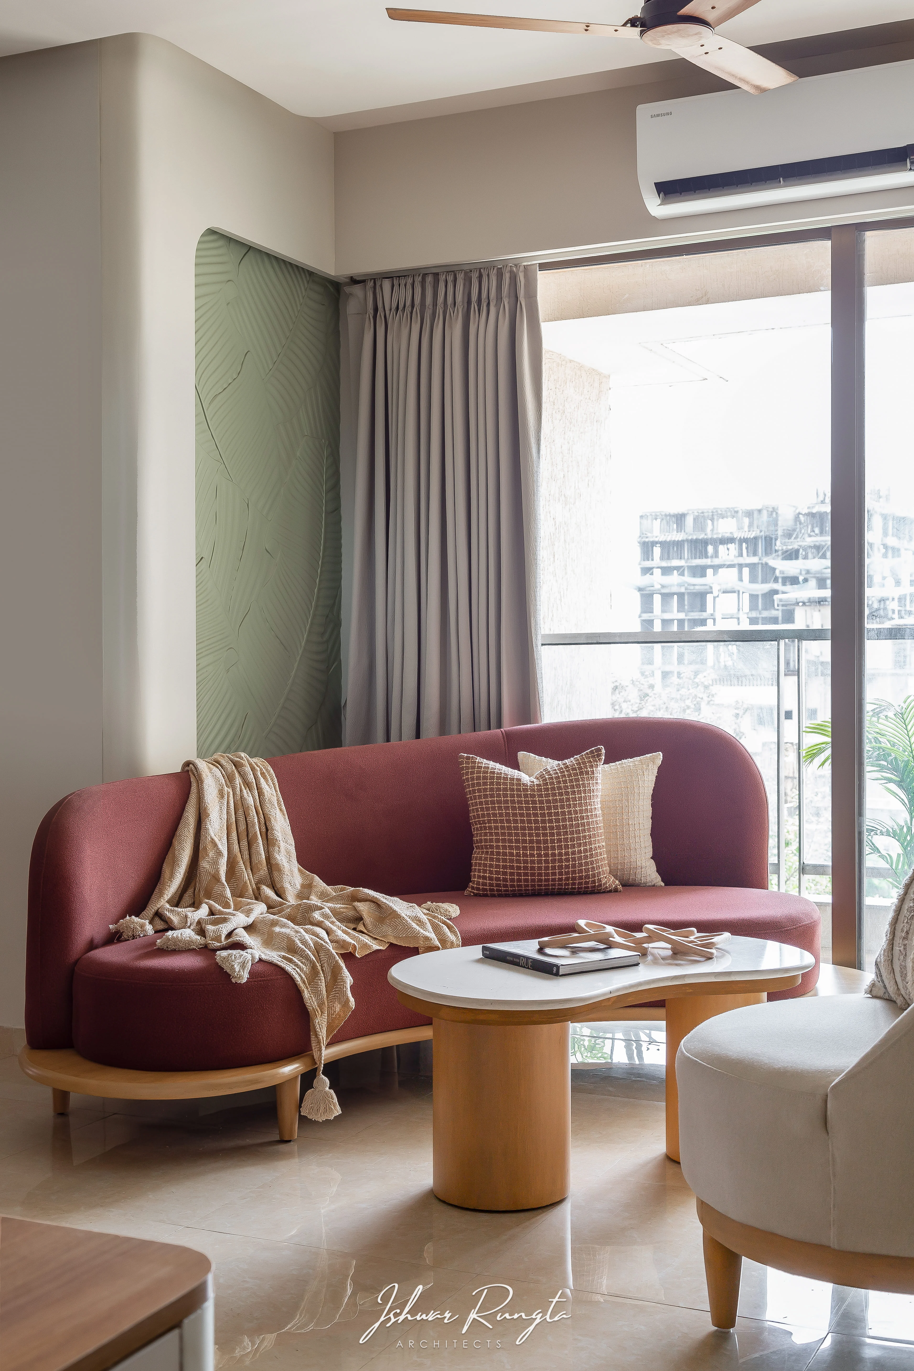
The home's general colour scheme consists of pastel neutral tones with a splash of colour to create focal points around the room. As one enters this abode, the living area welcomes guests with a striking maroon-red curving sofa that acts as the centrepiece adding a pop of colour. The sofa is positioned to harmonise with an organic-shaped centre table featuring a white quartz top with wooden legs, and an artistic green banana leaf panel mural adding depth to the living space.
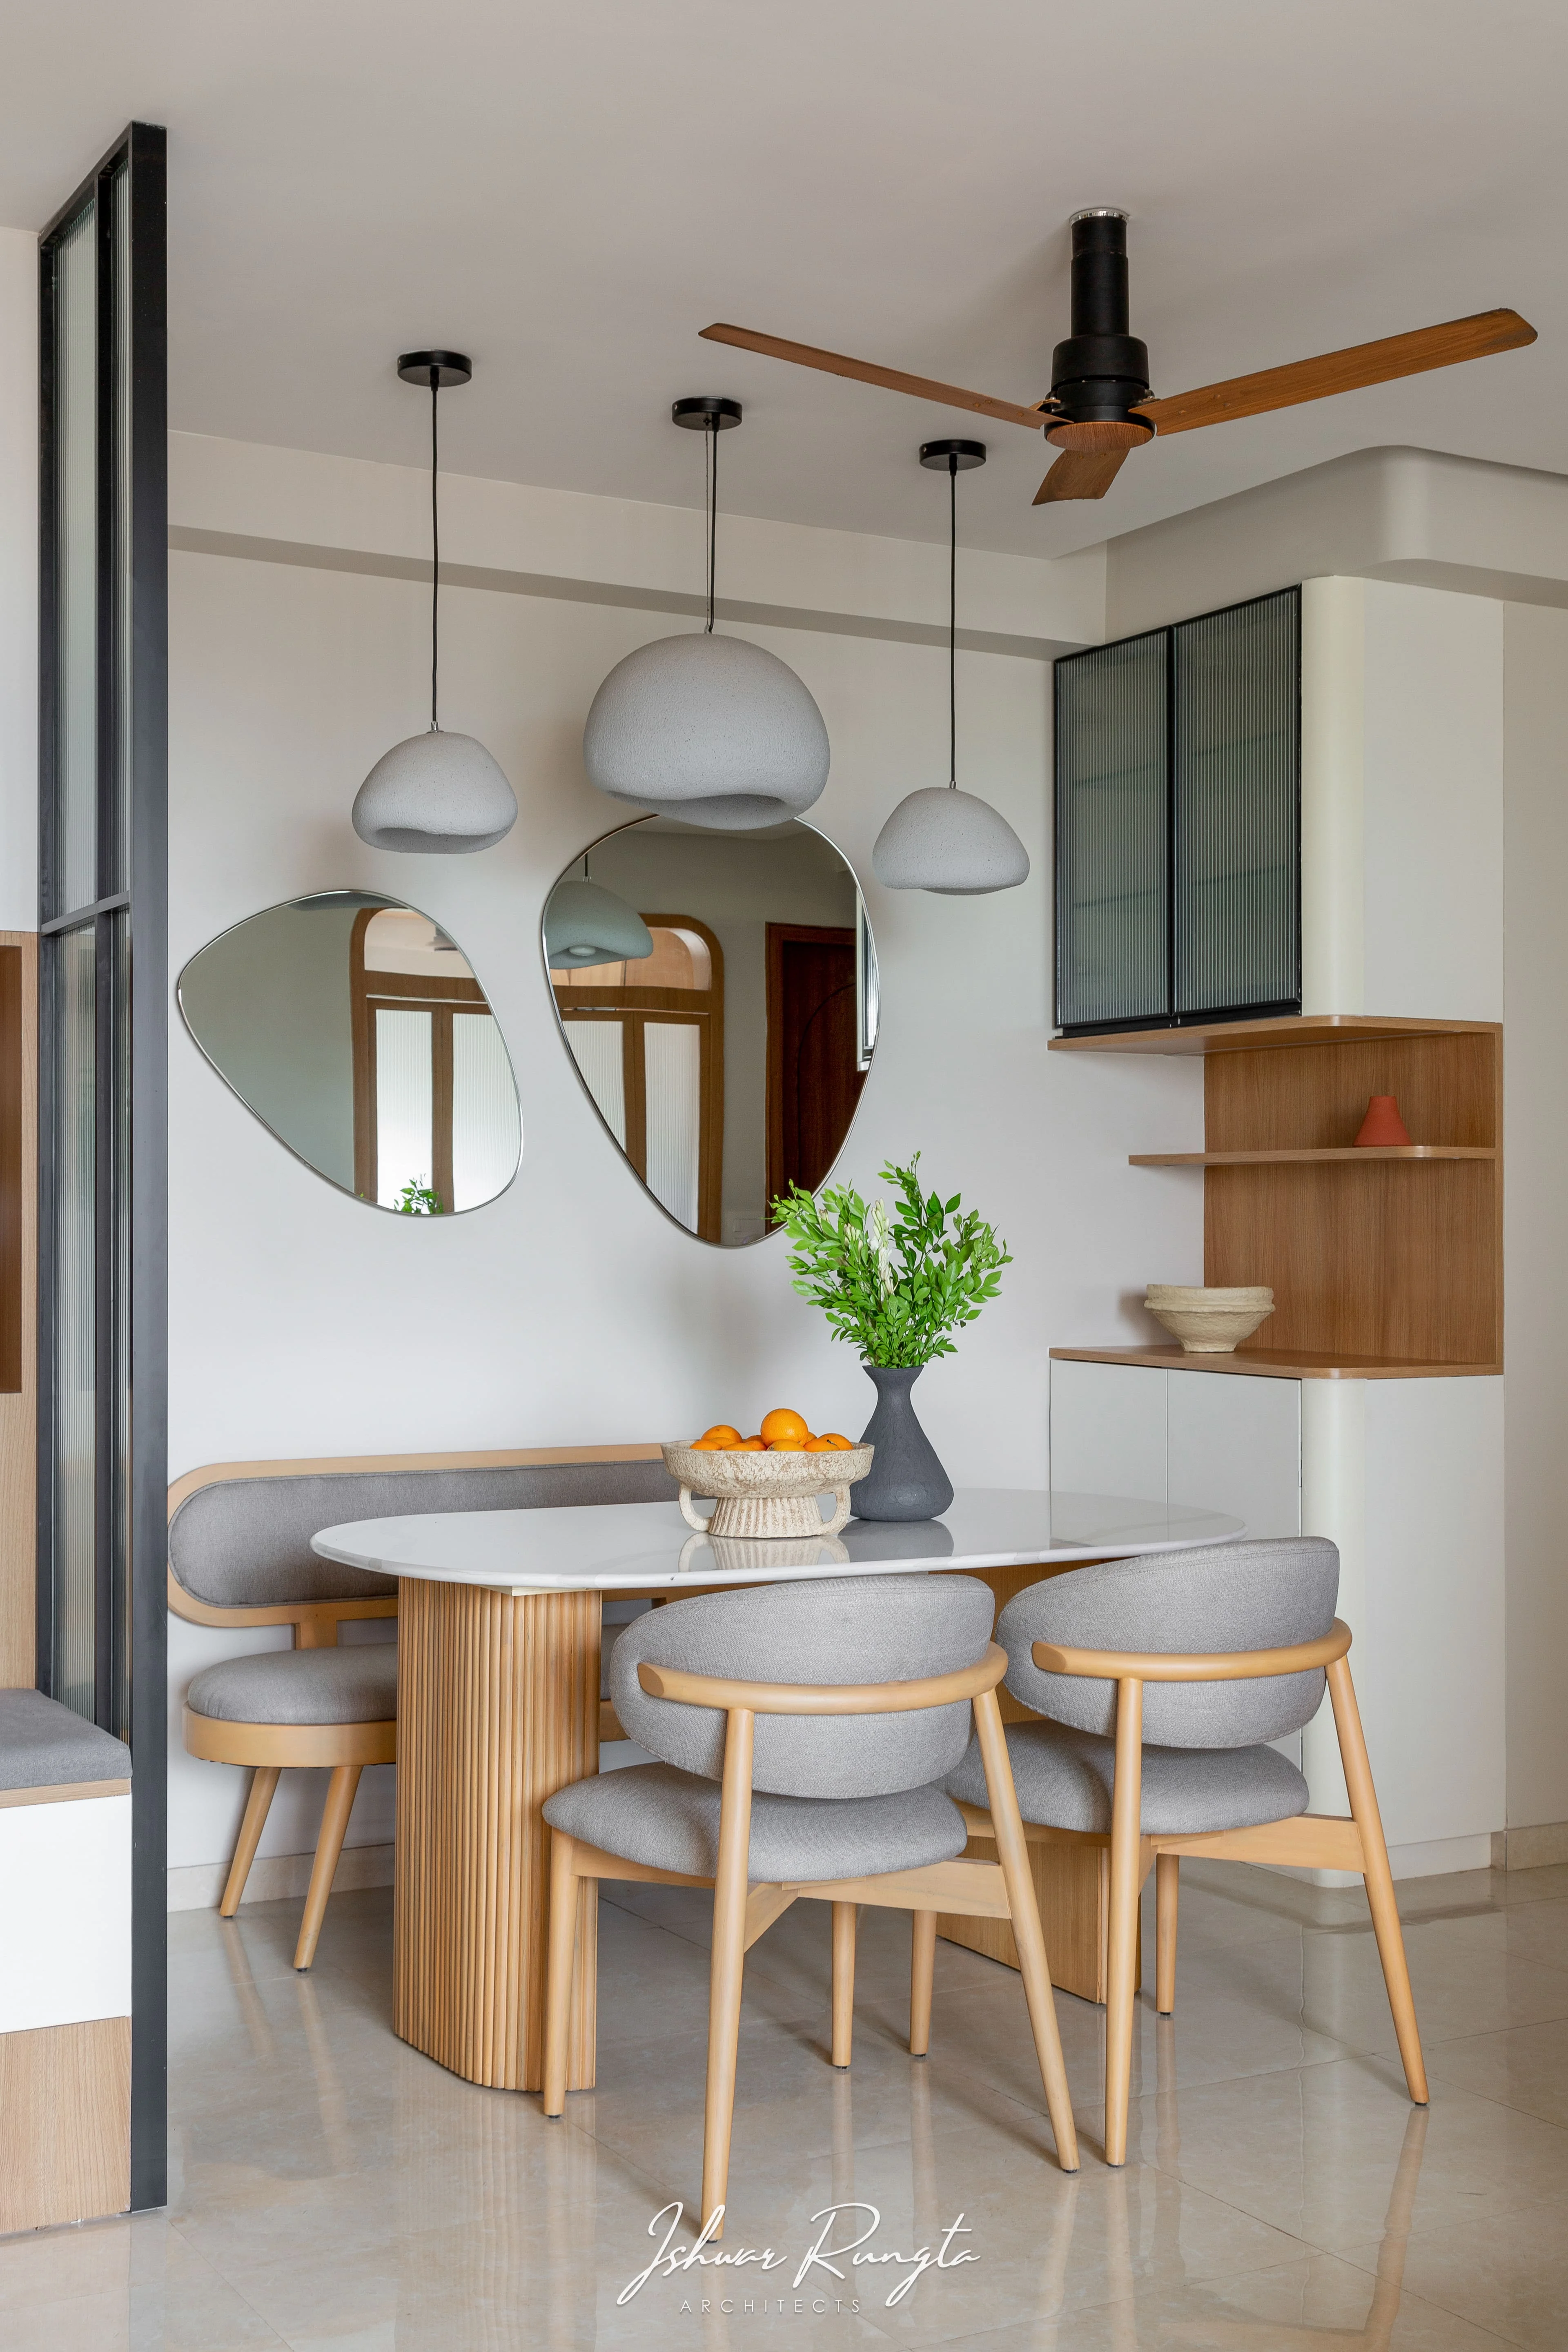
“This Japandi-themed home embodies wabi-sabi's simplicity and natural elements for a comfortable living space,” said Ishwar Rungta, Principal Architect. He added, “The challenge was incorporating extensive storage and seating in a small area, which was achieved by using a monochromatic palette, curved edges, and wabi-sabi mirrors to reflect the Japandi aesthetic.”
The room's design prioritises comfort and flow, with no sharp edges and rounded forms which can be seen throughout the apartment design, including the TV panel, which seamlessly blends into the wall because of a similar colour palette so the space doesn't look visually heavier.
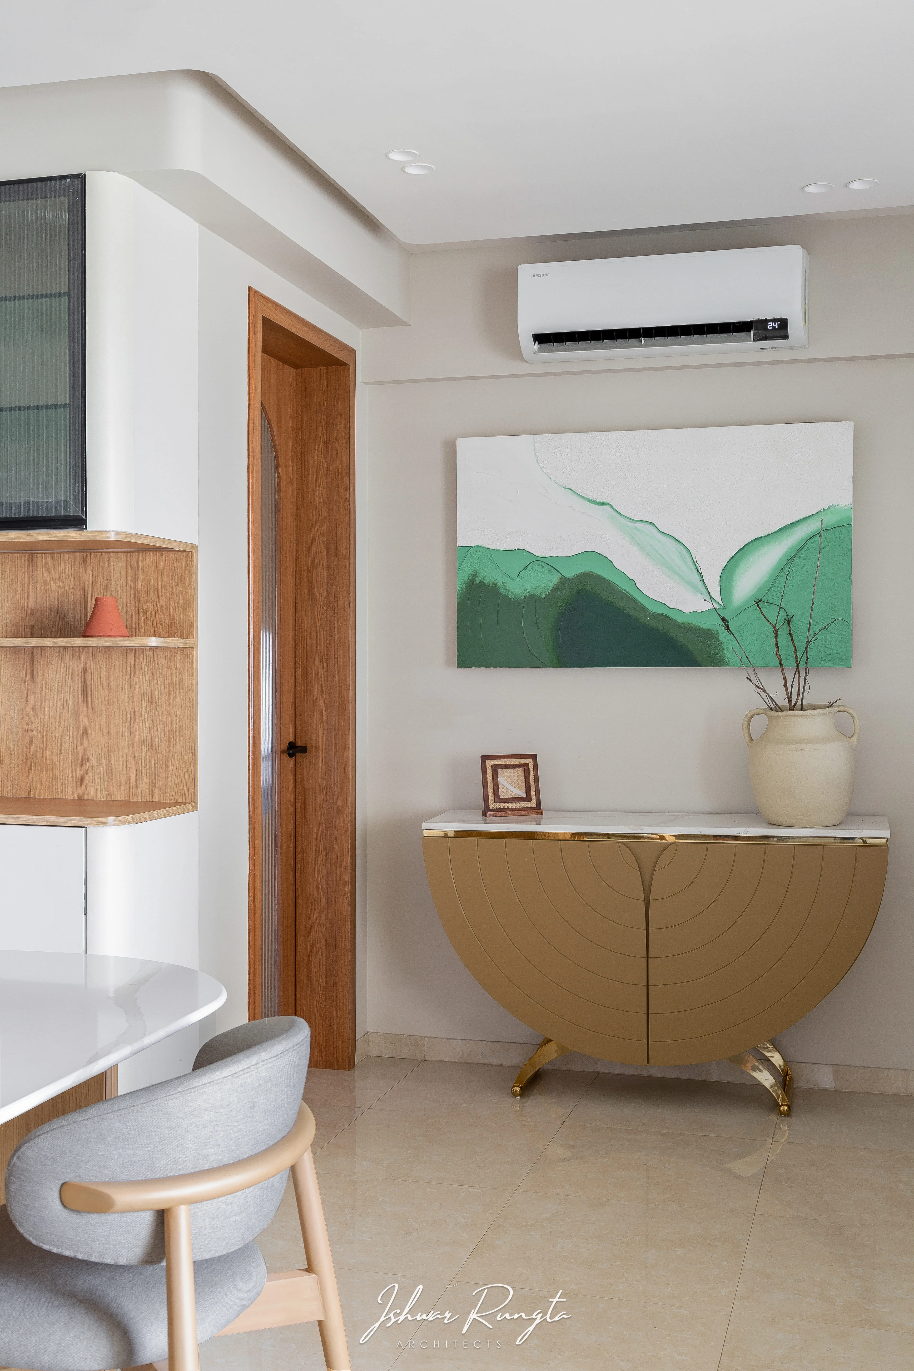
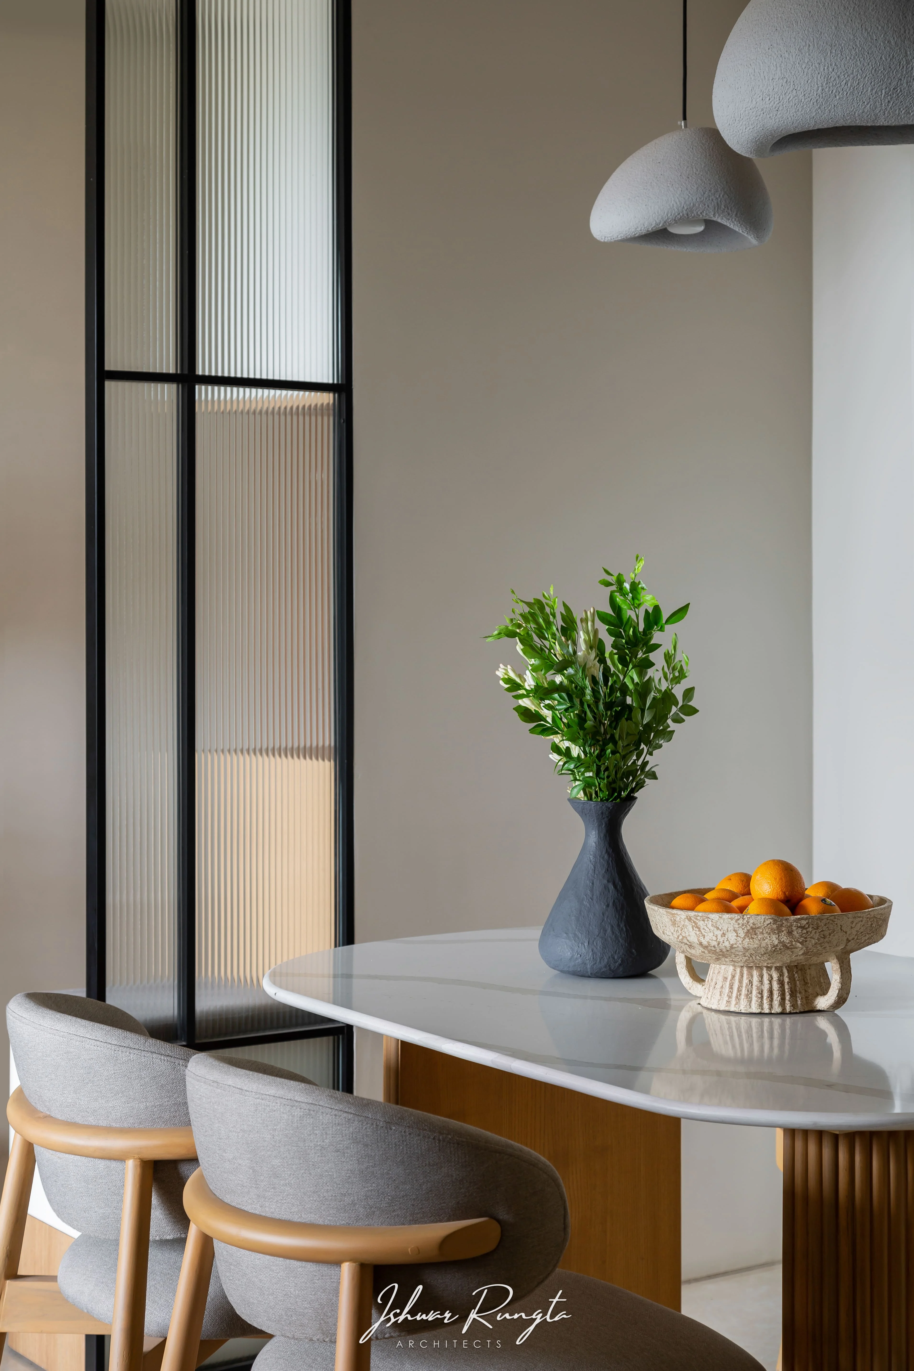
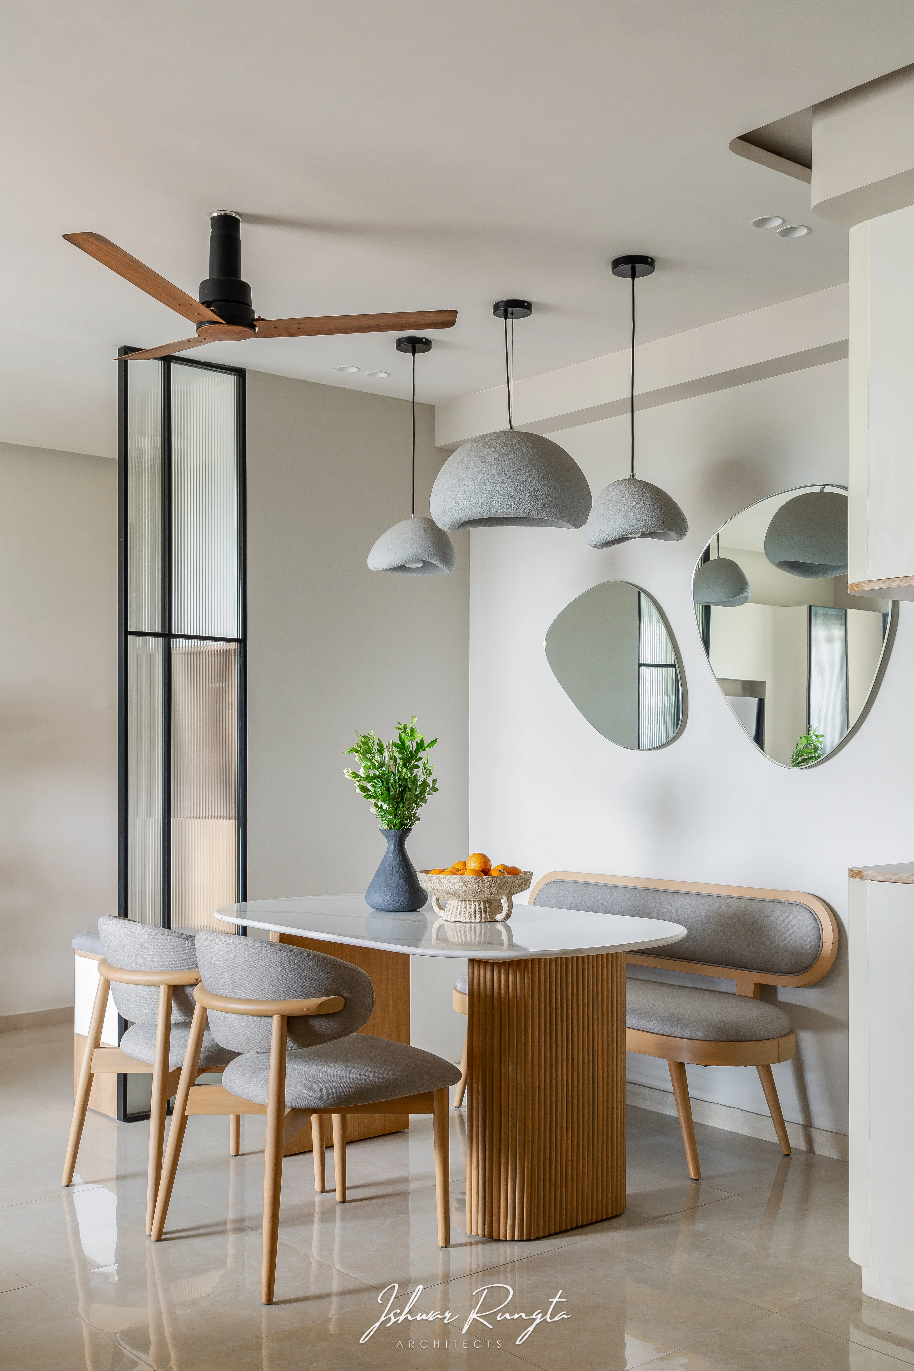
The four-seater dining area features a cloud-shaped pendant light which acts as a centrepiece of the space, and a crockery unit in the backdrop of a wabi-sabi mirror panel behind the quartz top and fluted wooden support dining table.
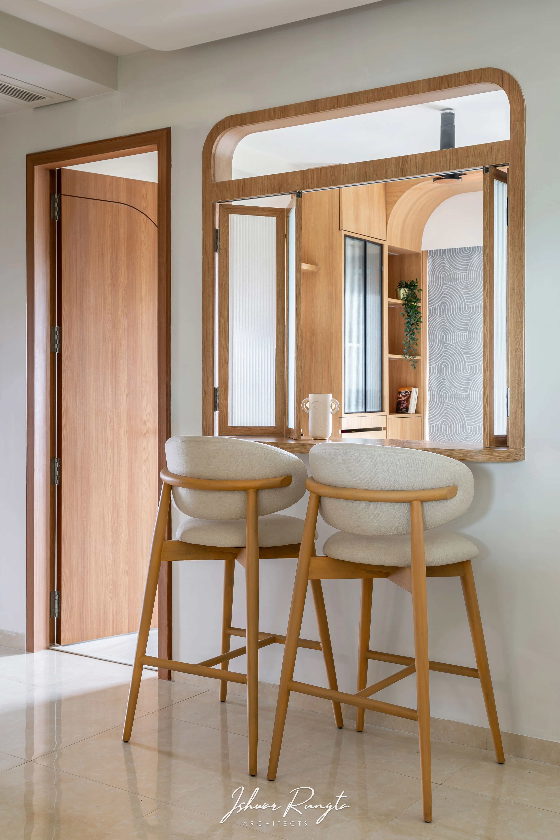
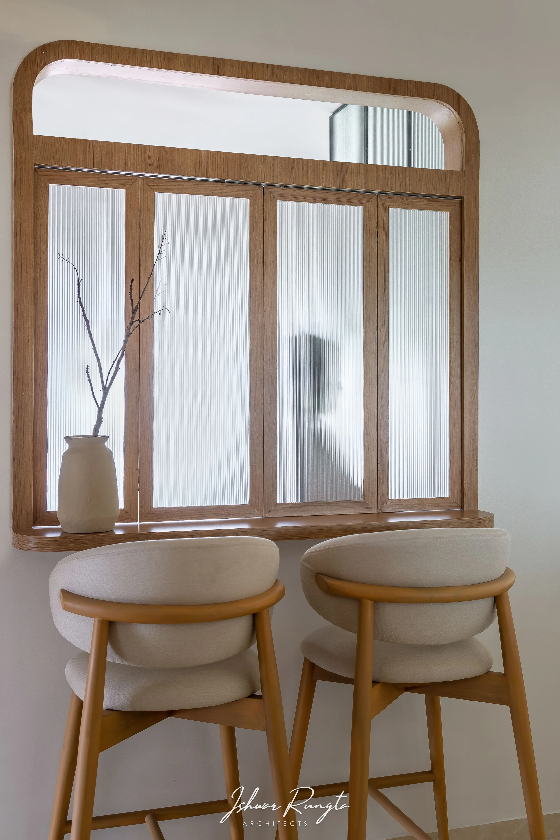
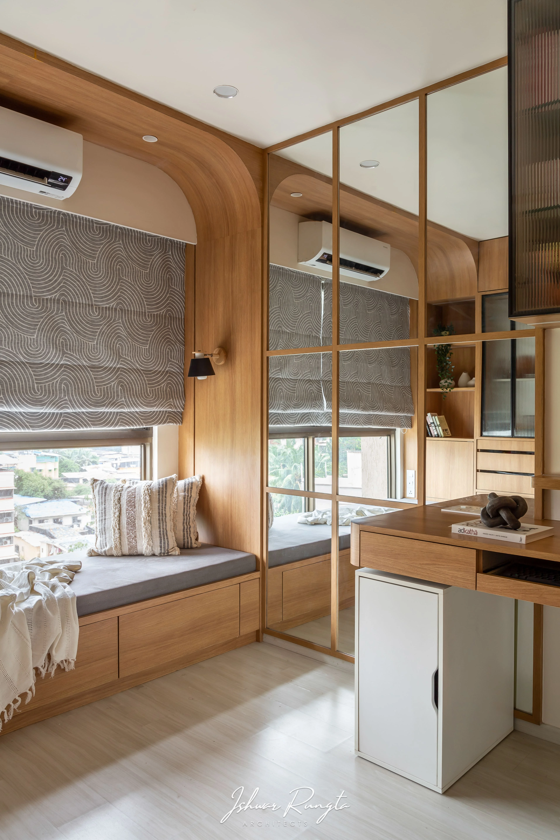
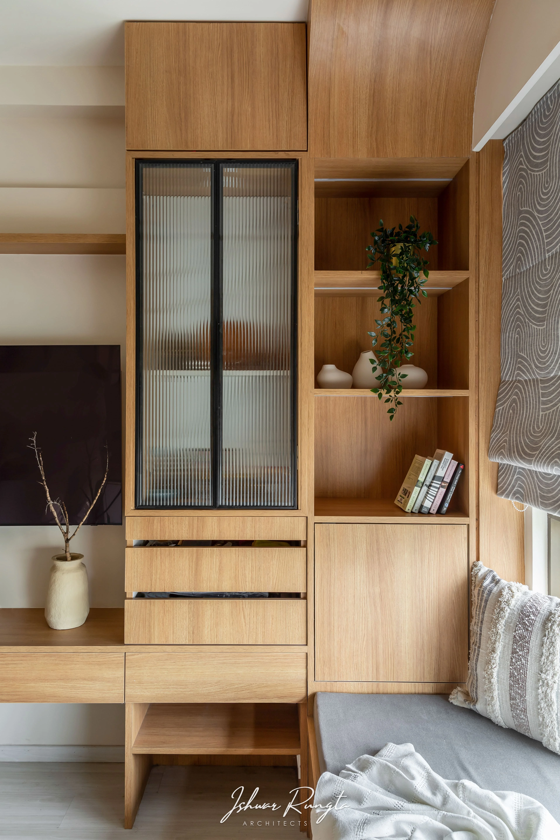
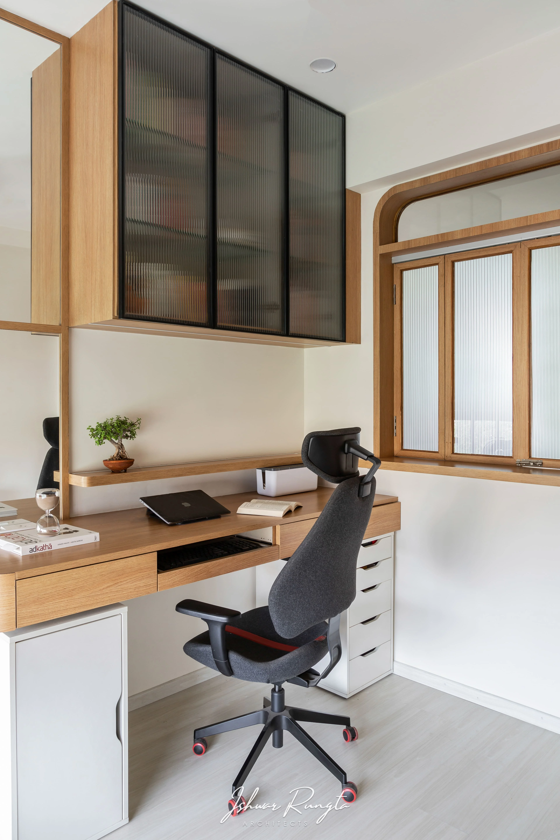
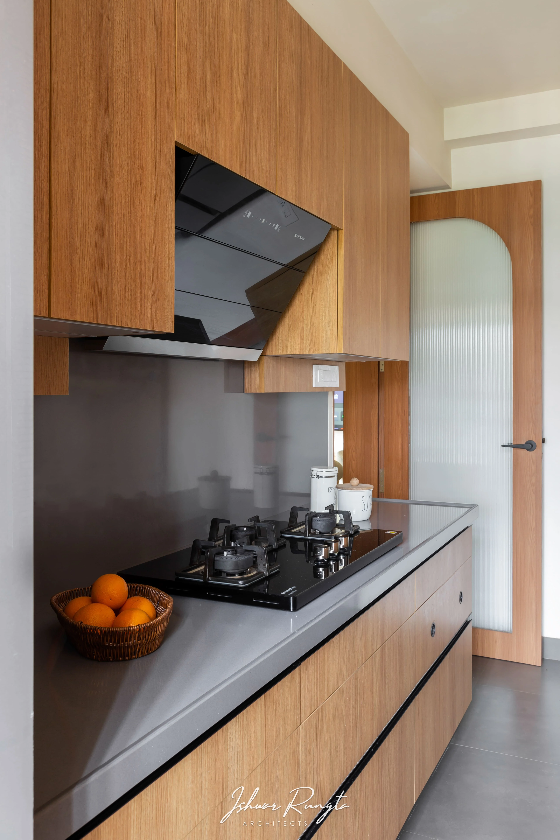
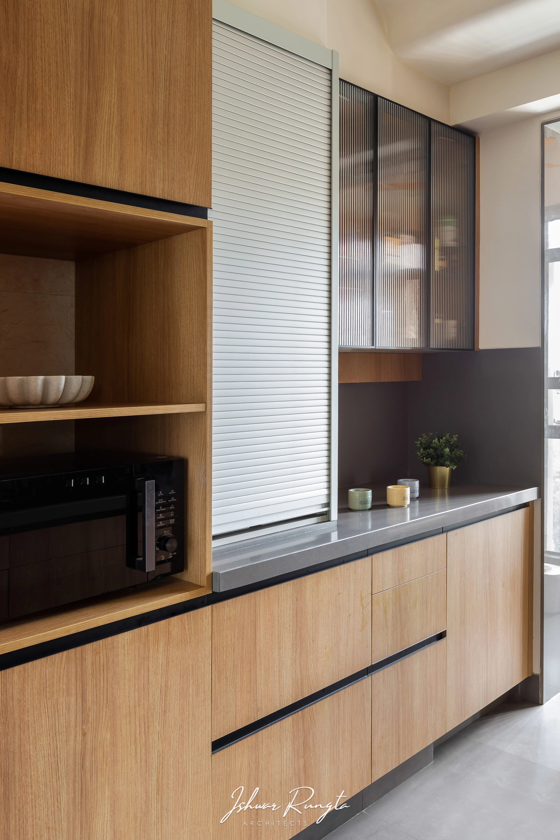
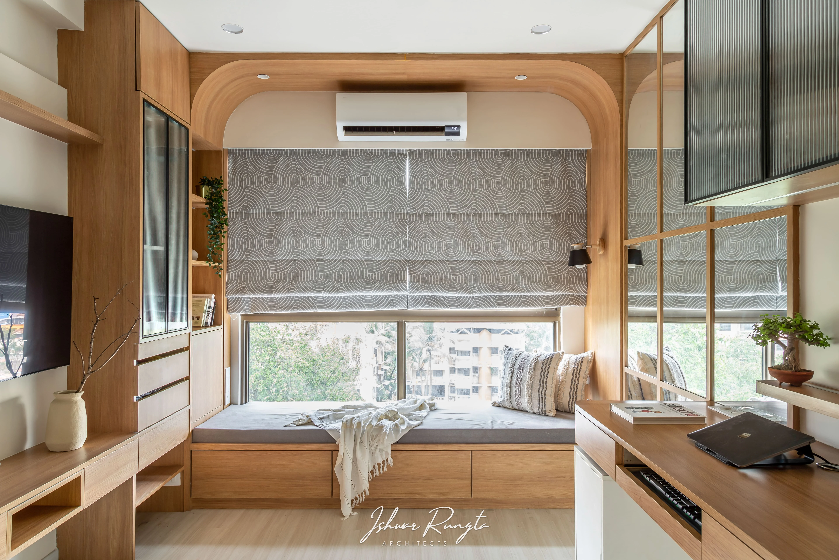
The kitchen boasts a parallel layout with a wooden finish from top to bottom, quartz for thecountertops, and dado that prevents the space from feeling cramped. This three-bedroom flat has been transformed into two bedrooms and one multipurpose room. This multipurpose room has a study area, window-seated reading corner, a TV unit, pooja space and a breakfast niche that lets light into the living area. The room doesn't appear overly cluttered because of the full- length mirror panelling and the usage of monochromatic wooden textures.
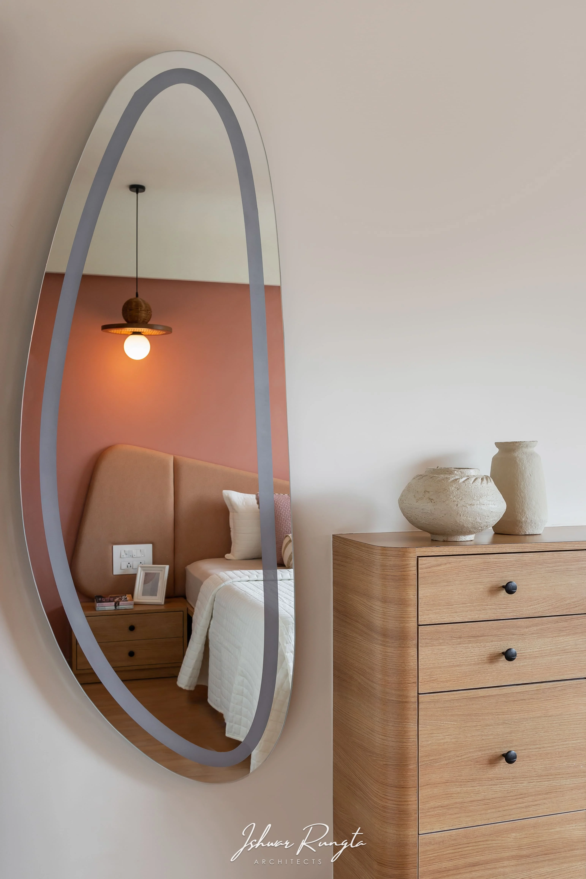
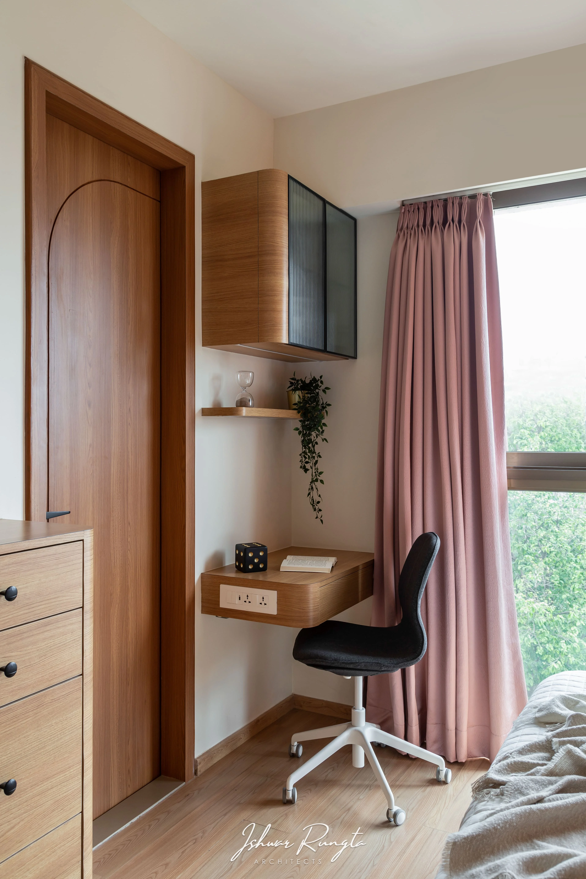
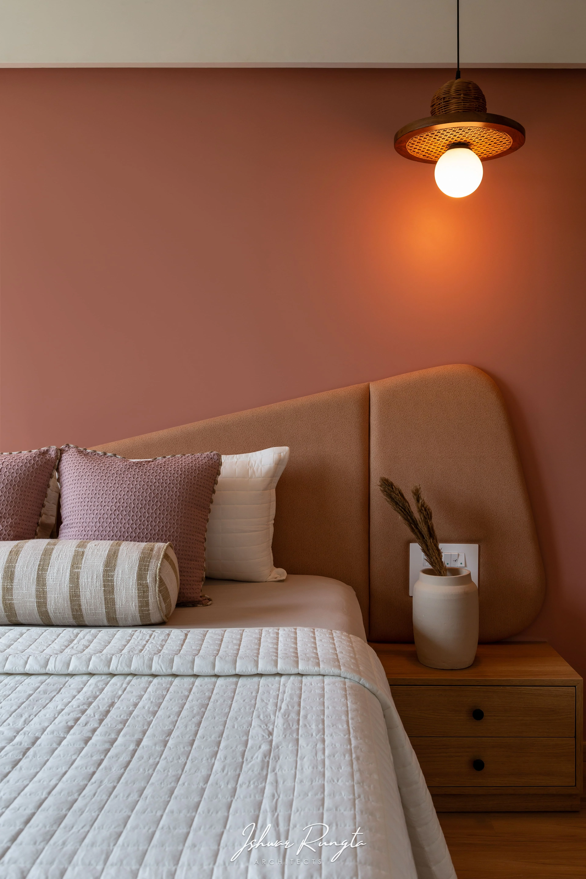
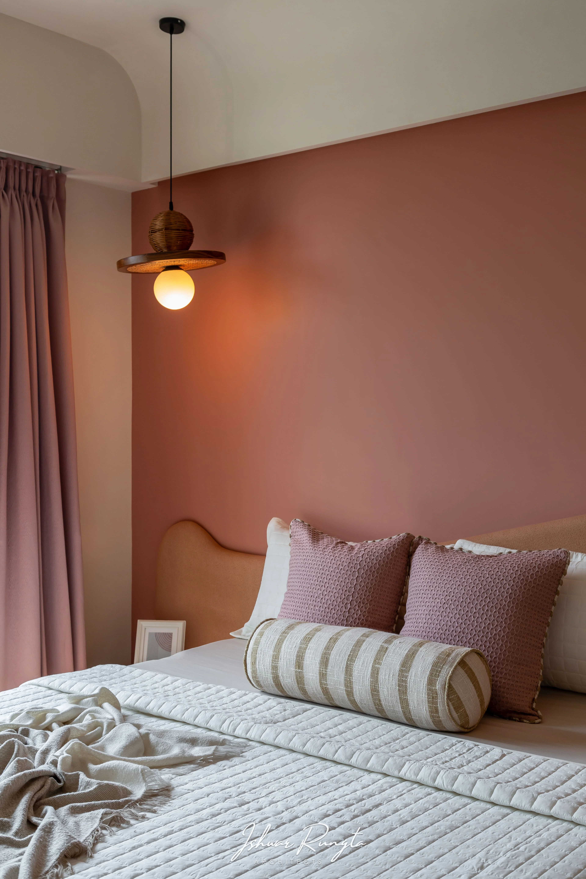
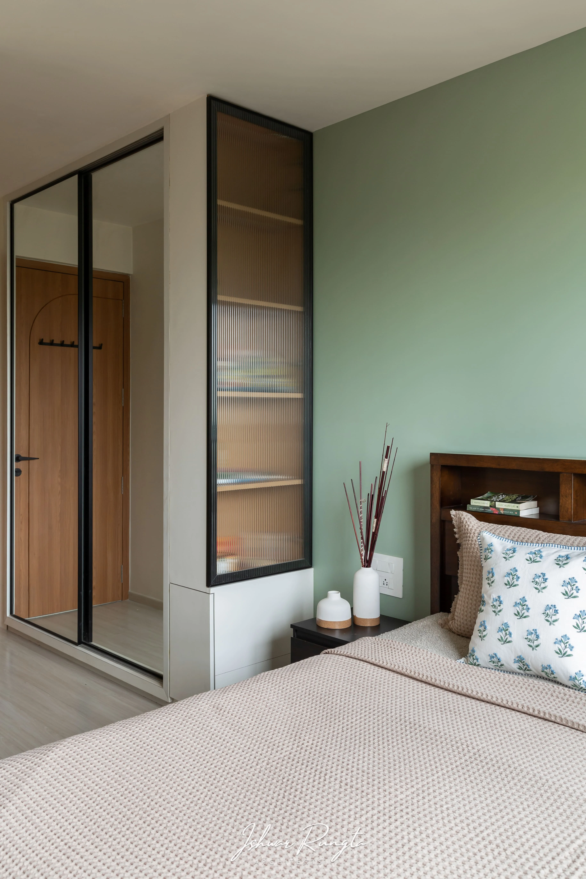
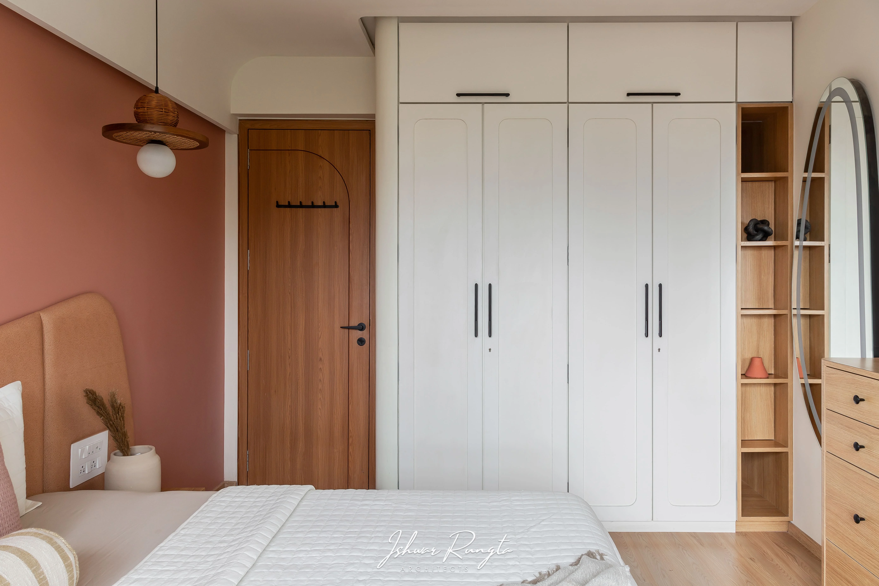
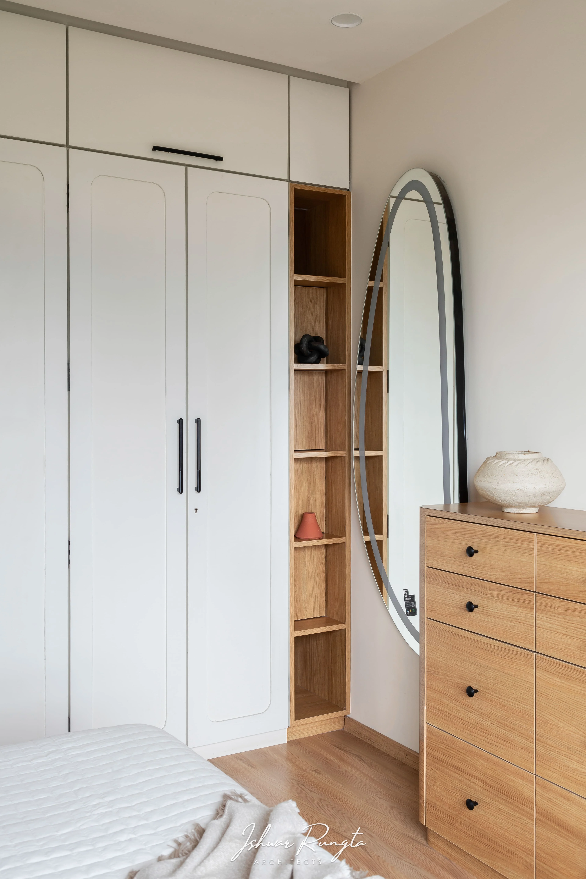
The master bedroom features minimalist wooden flooring, a brick-red accent wall, and a bed with wabi-sabi mustard yellow headboard. The white panel wardrobes have black finish handles, a chest of drawers blending cohesively with the wabi-sabi dressing mirror, a study corner and rattan finish pendant lights to add a touch of rustic charm. While the guest room boasts a mint green colour and a full-length mirror shutter wardrobe to make the passage look spacious and a bookshelf with fluted glass door.
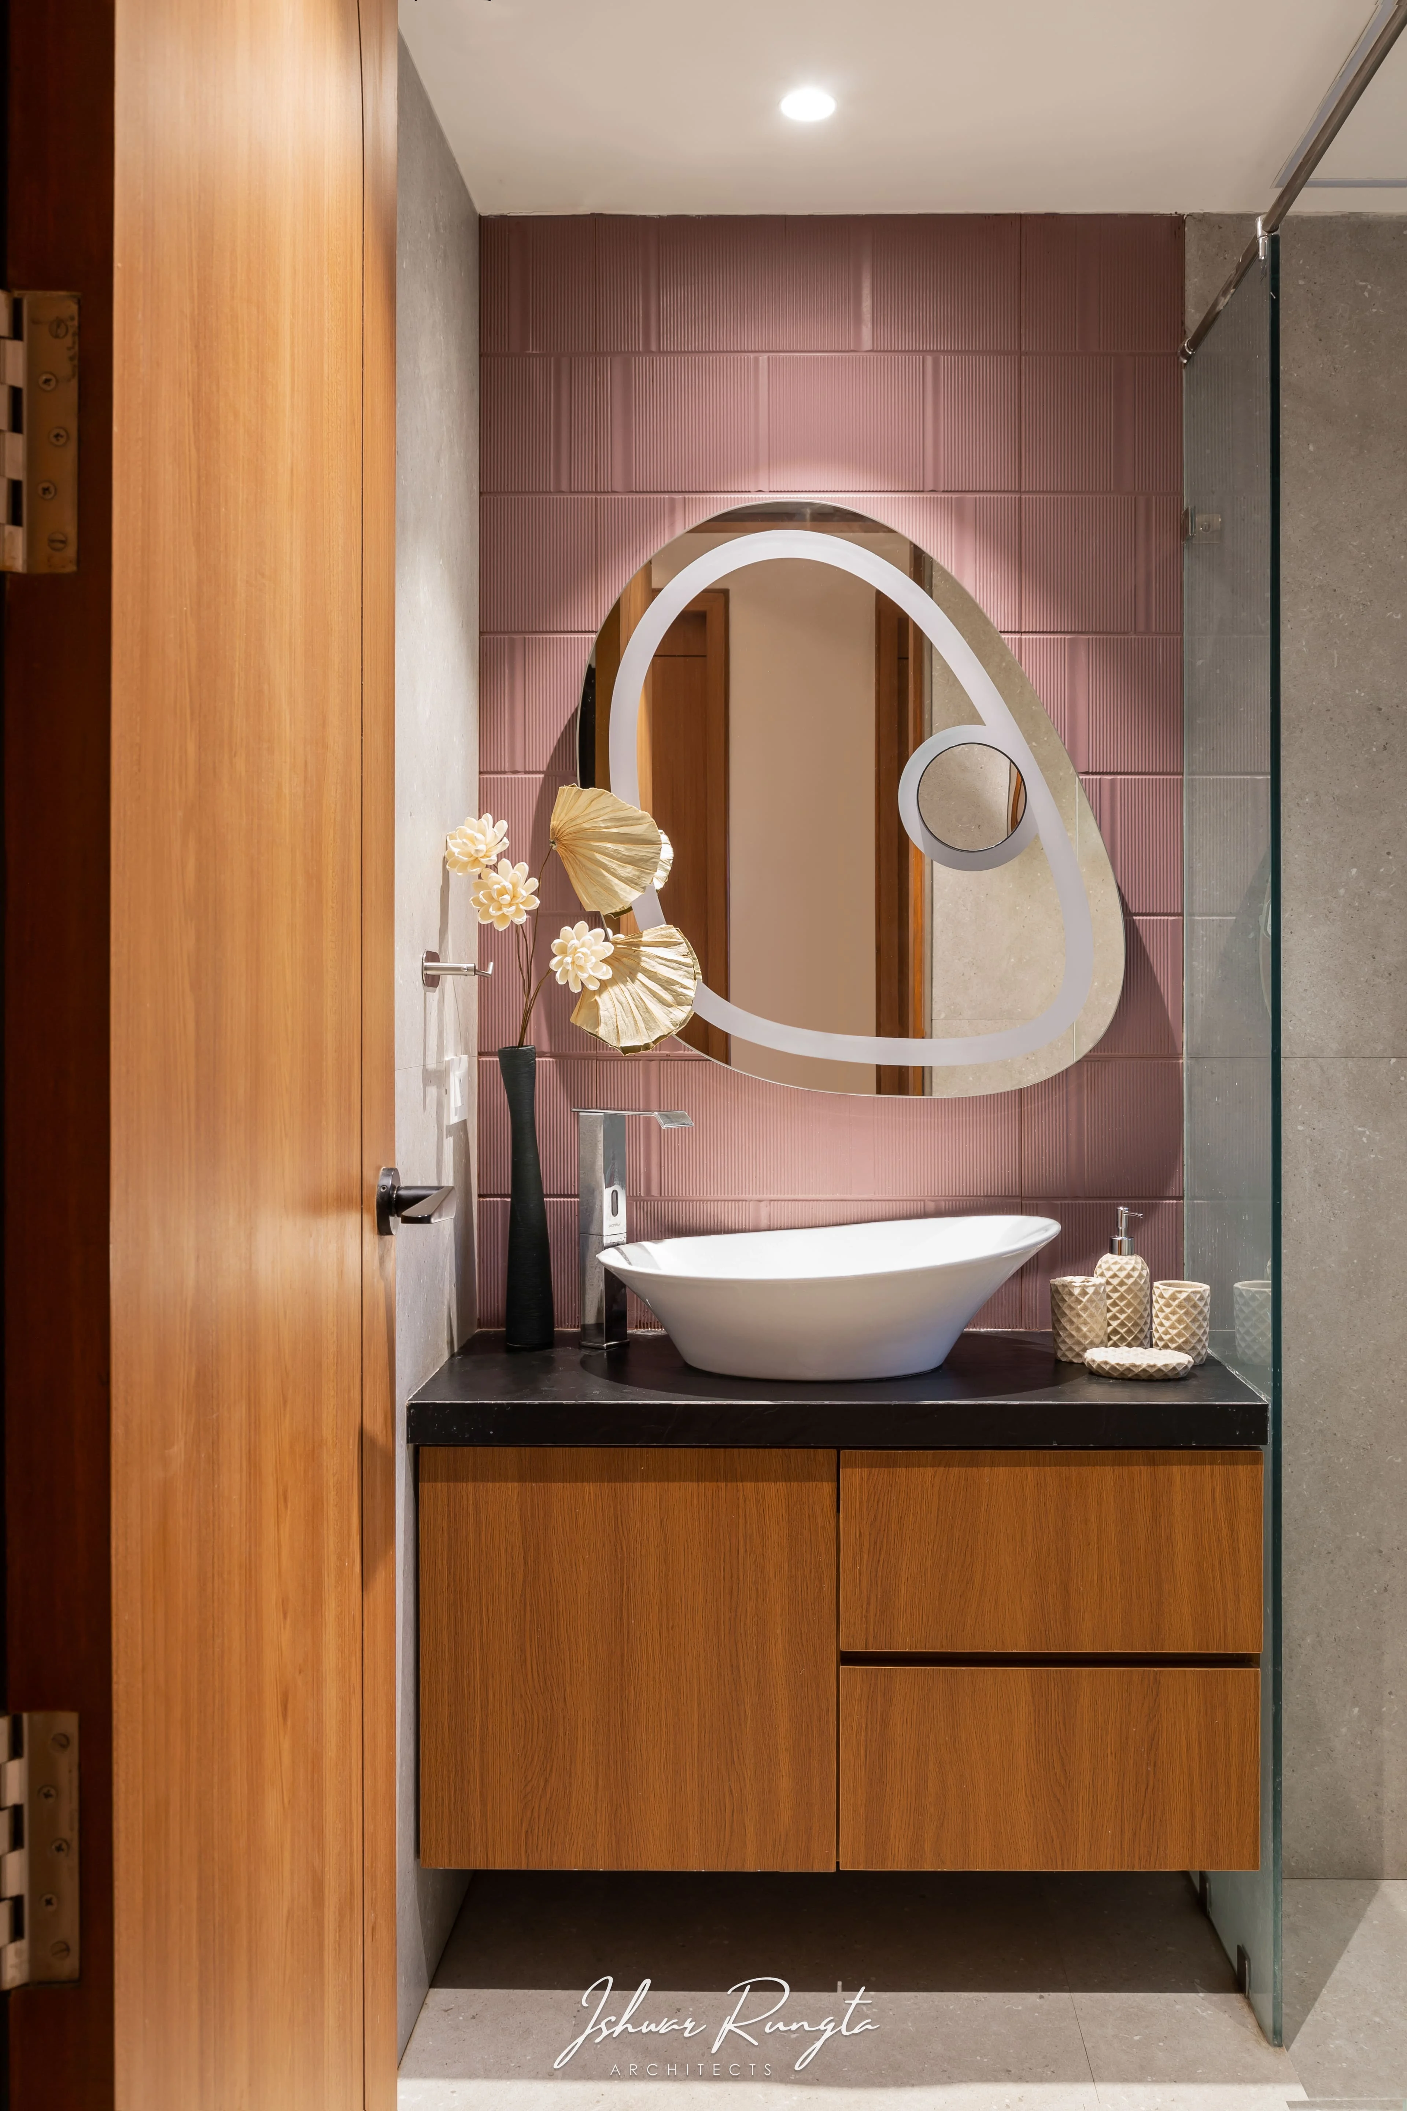
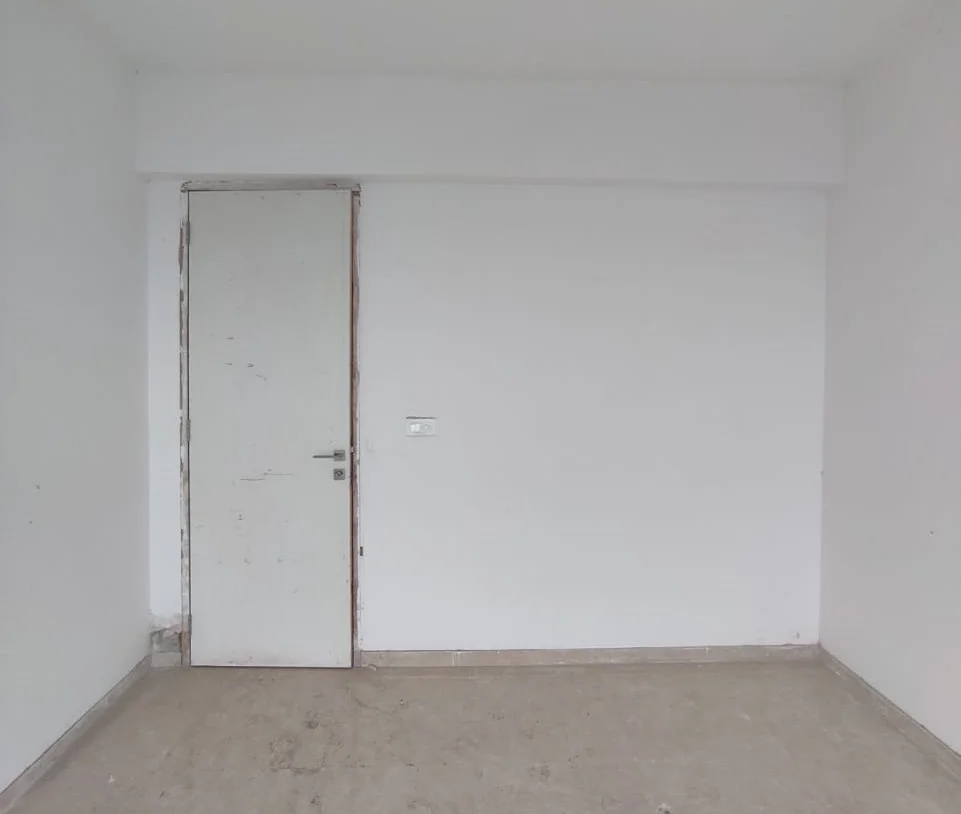
The common washroom continues the home's commitment to subtle yet impactful design, with purple tiles on the washbasin accent wall, grey terrazzo on others, and a wabi-sabi mirror above the basin. All doors feature rounded grooving, echoing the curved patterns found throughout the furniture design of the project.
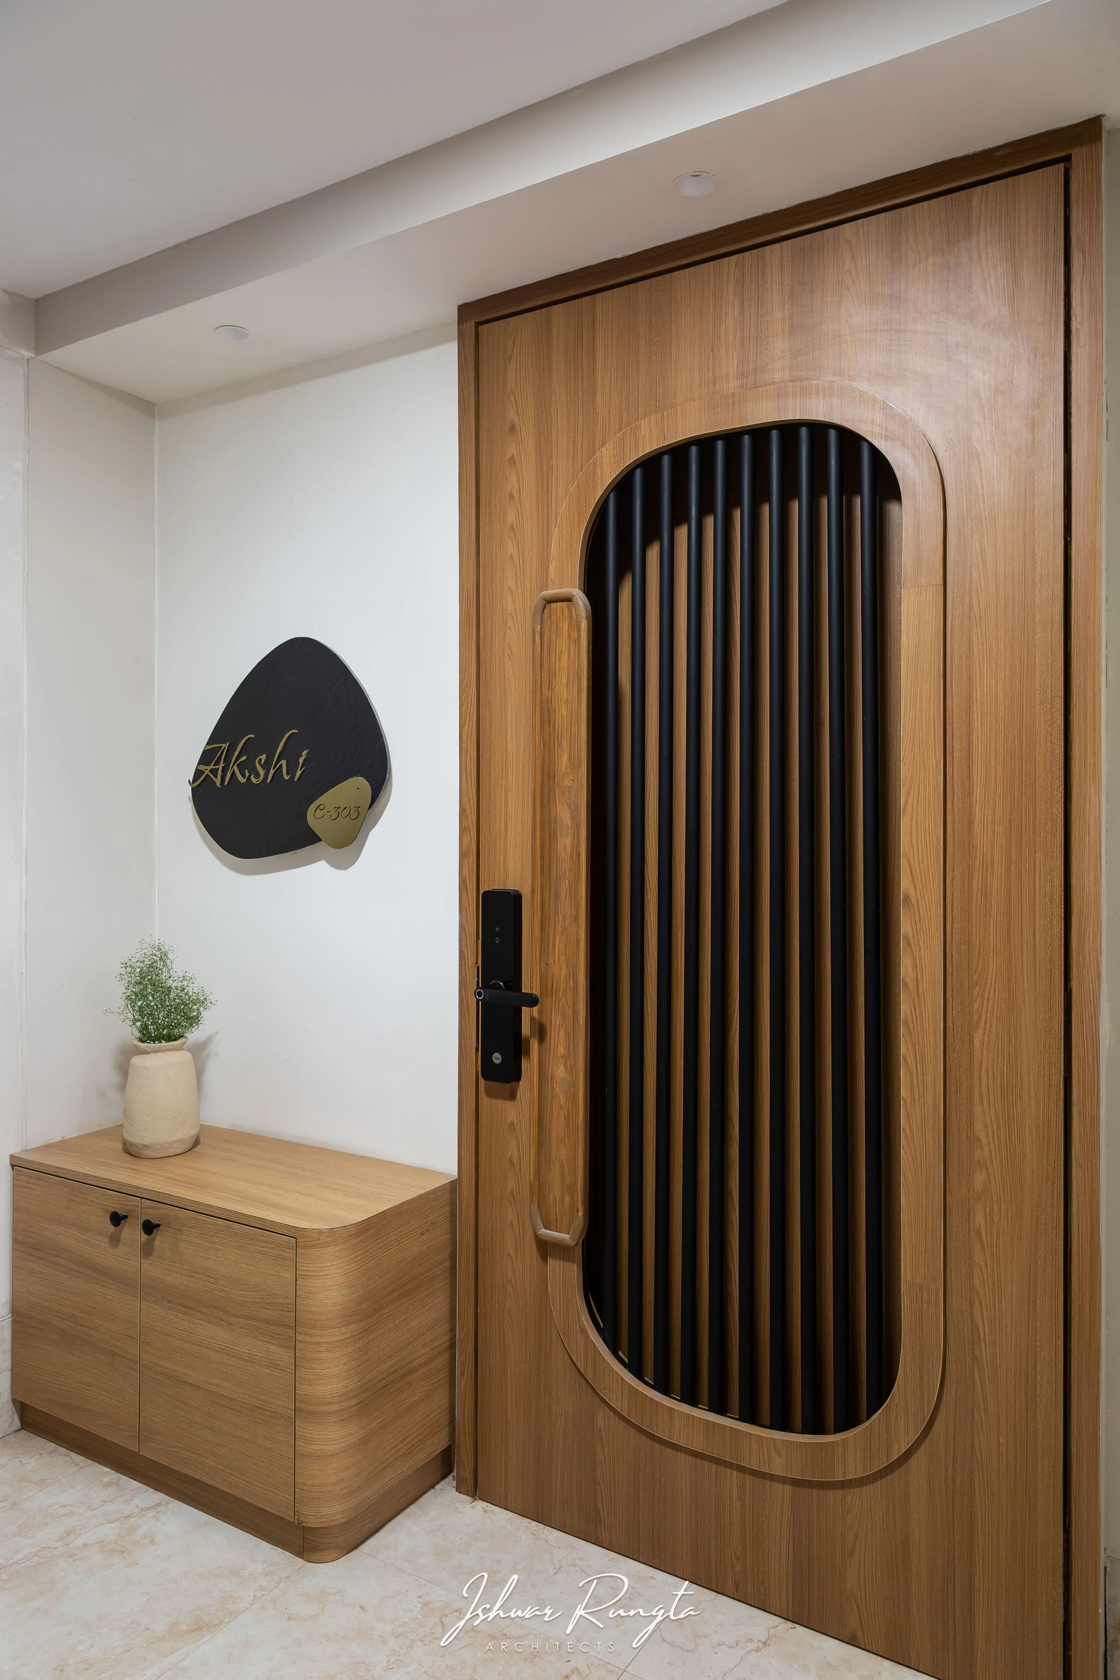
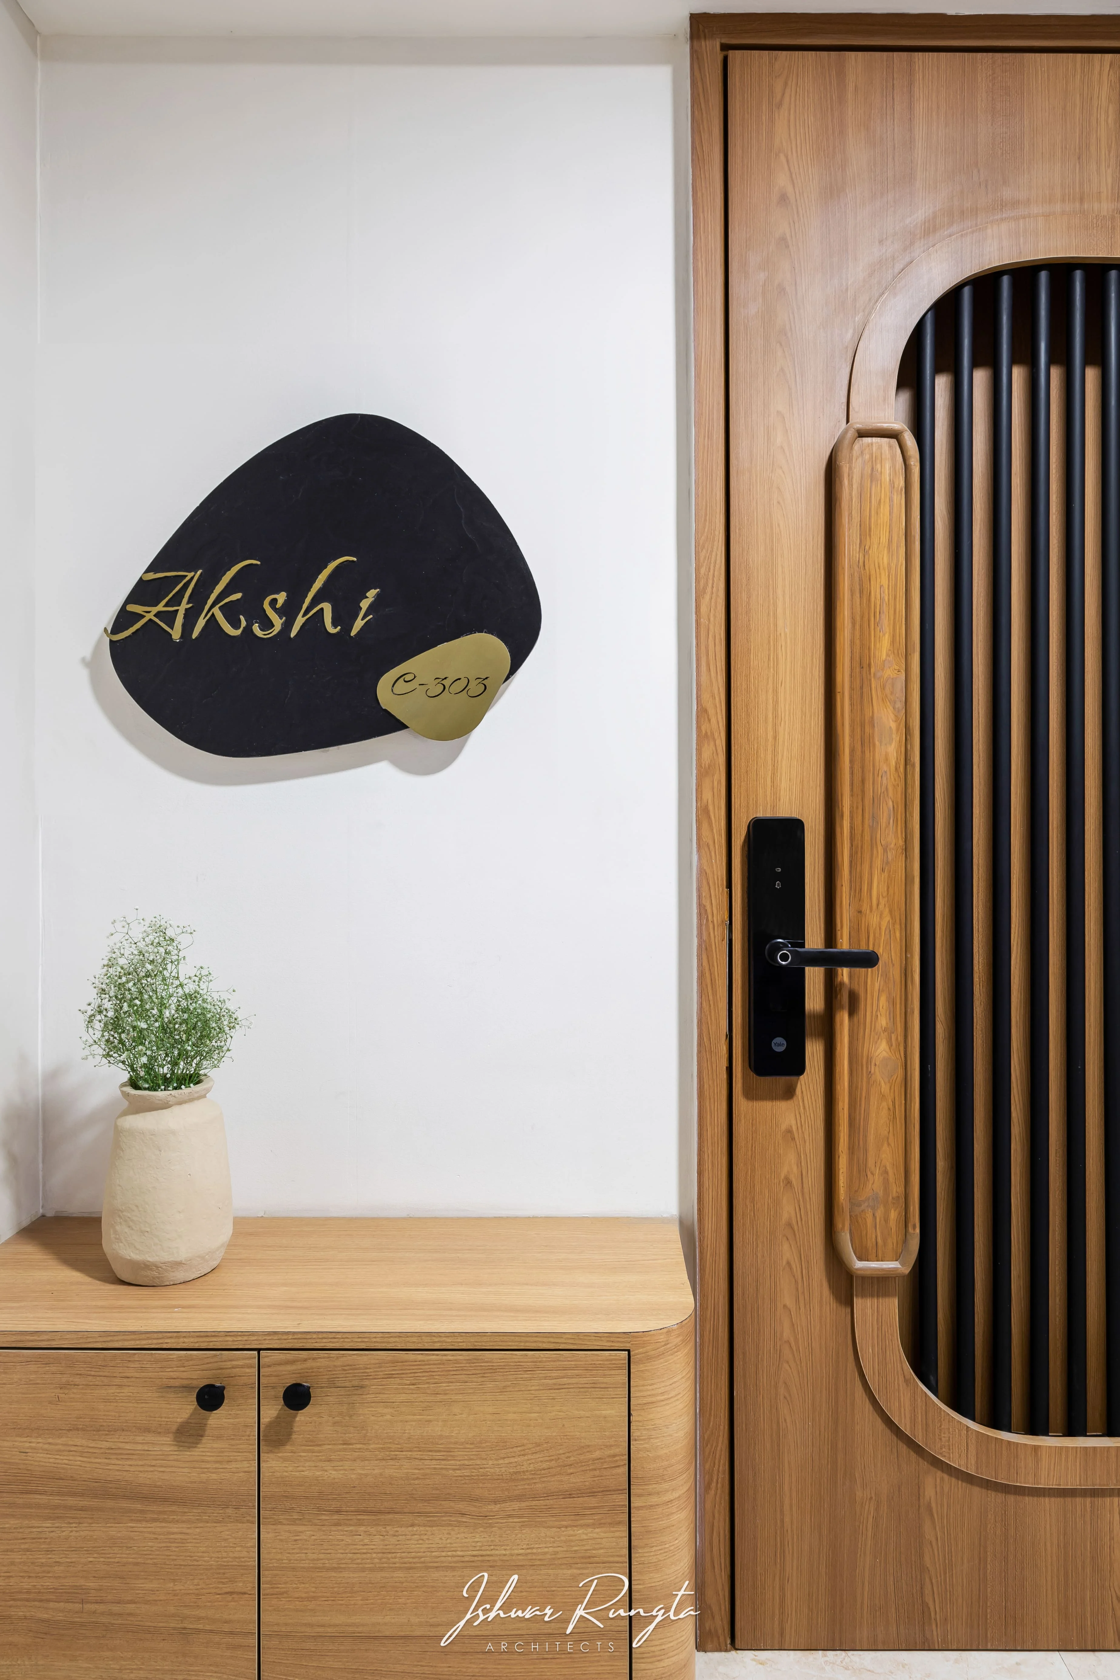
Getting into the finer details, like the safety door with a black rod jaali and wooden carved rounded handle, and the nameplate designed from black tiles in an organic shape, reflect the design's cohesive and thoughtful approach.
Throughout "Akshi," the interplay of earthy, neutral colours makes the space feel bright yet warm, open yet cosy, epitomising the essence of Japandi design.