LOCATION: Chhattisgarh
CARPET AREA: 3200 SQ.FT
DESIGN STYLE: Architecture
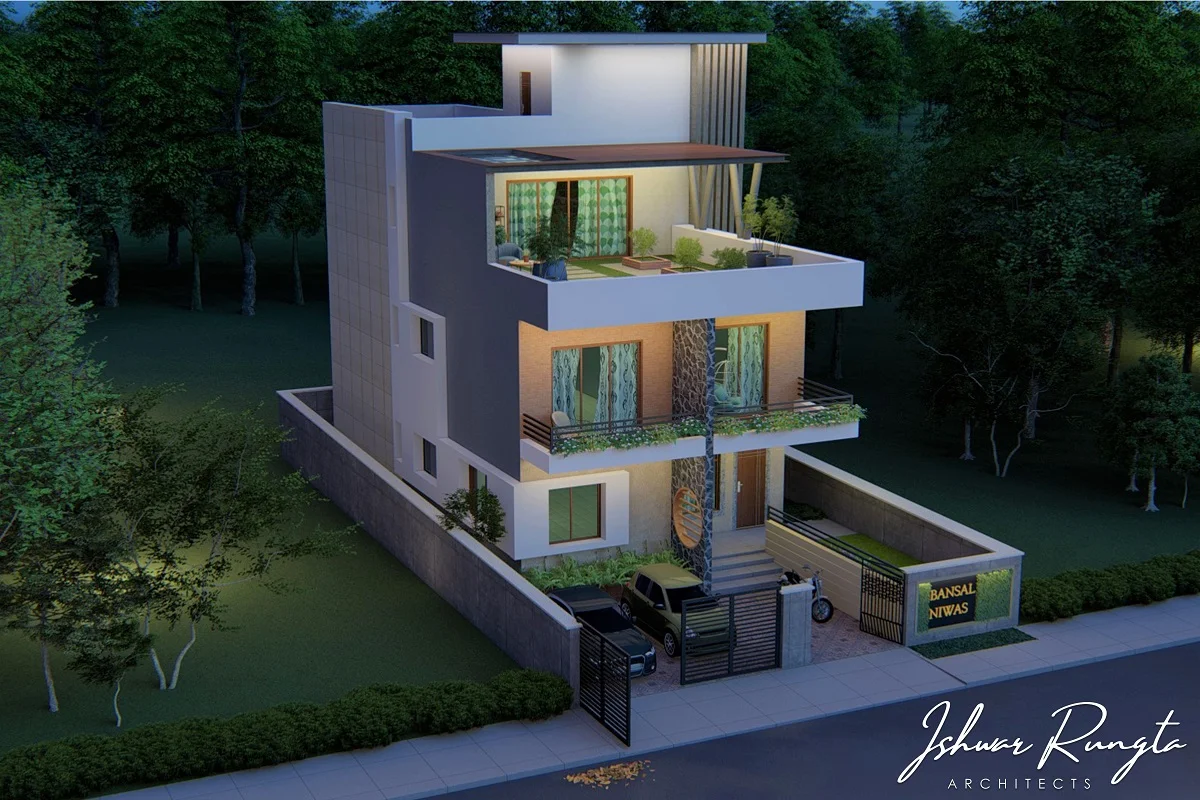
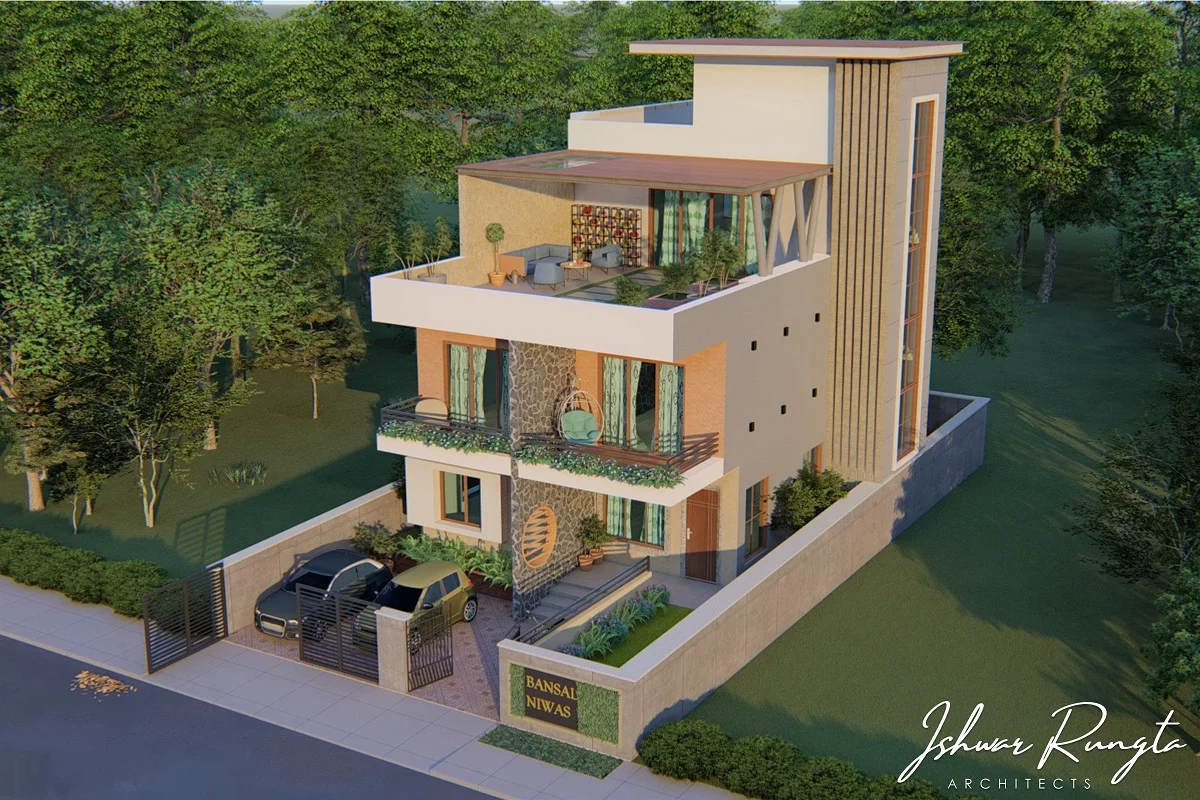
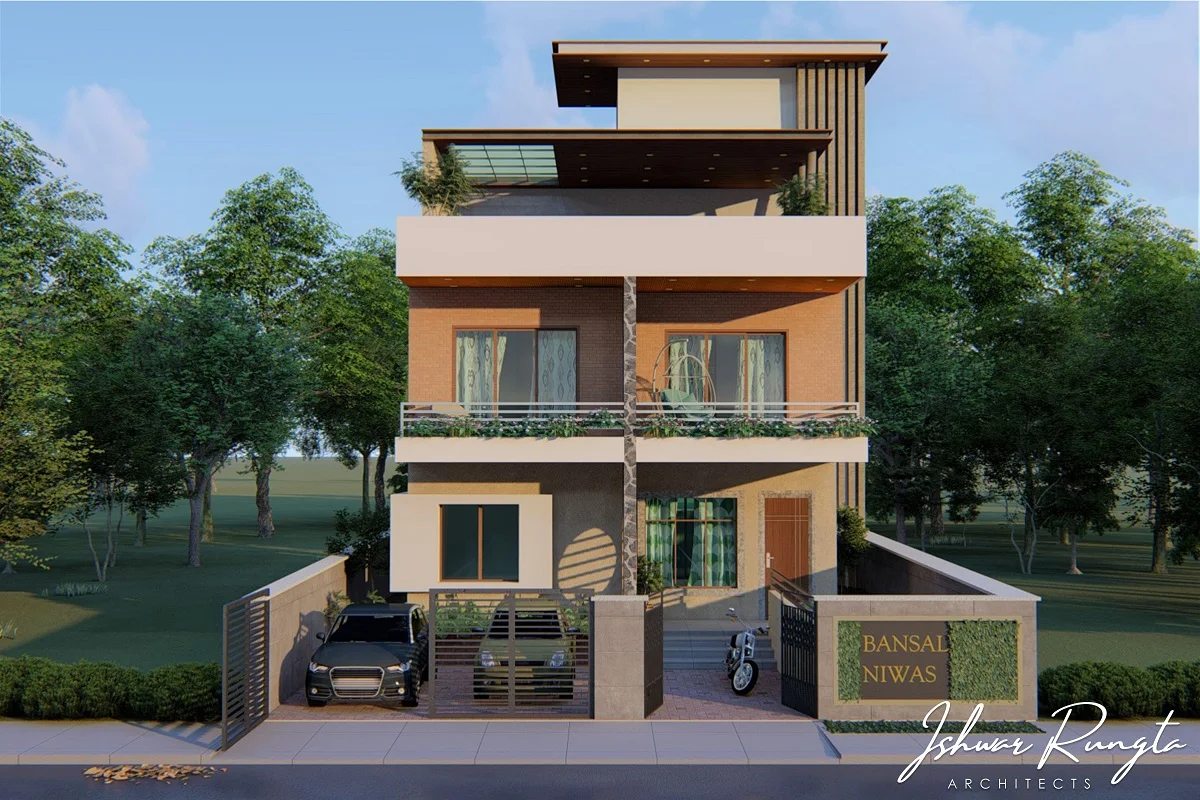
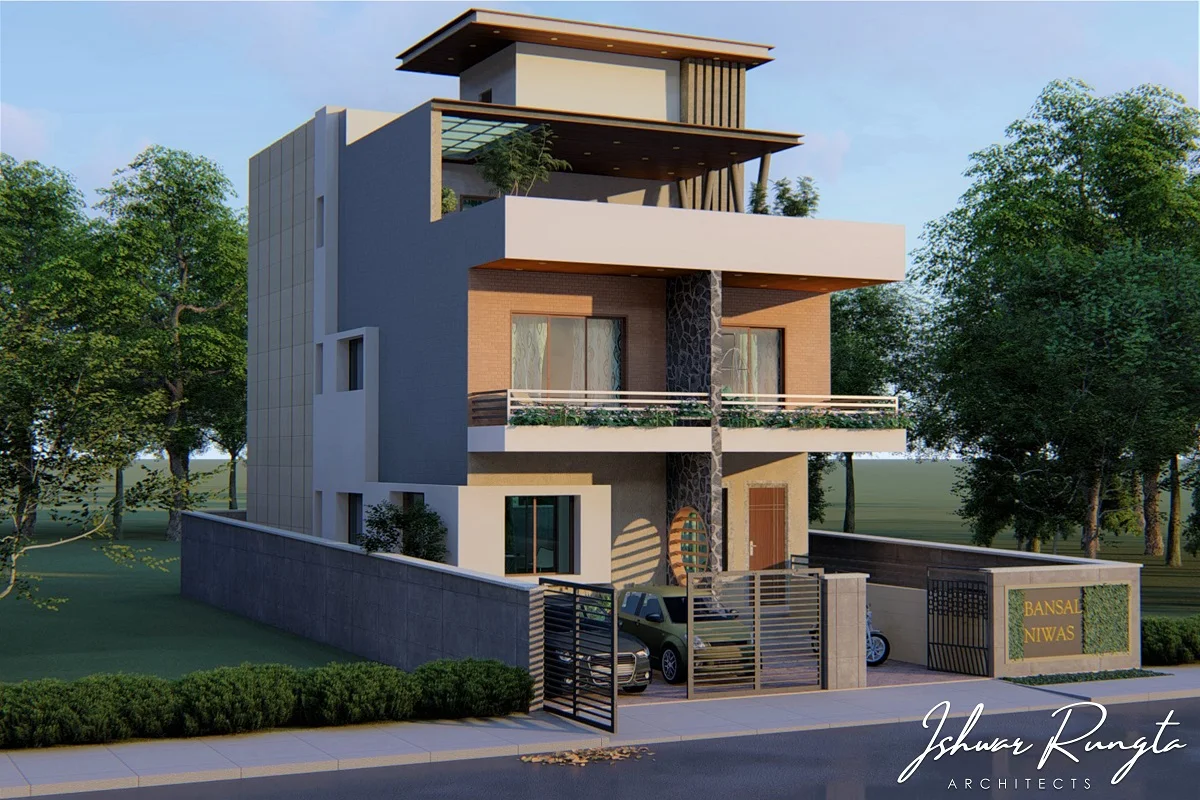
Designed over a plot area of 3200 Sq.ft, this G+3, 5bhk bungalow project comprises of various interesting elements and spaces, given a touch of modern and contemporary style.
The entrance area has been provided with parking spaces for 2 cars and 2-3 two-wheelers, along with a green frontyard. The Ground floor consists of living room,master bedroom, kitchen and dining room, connecting to backyard space, provided so that one can enjoy the outside nature and landscape.
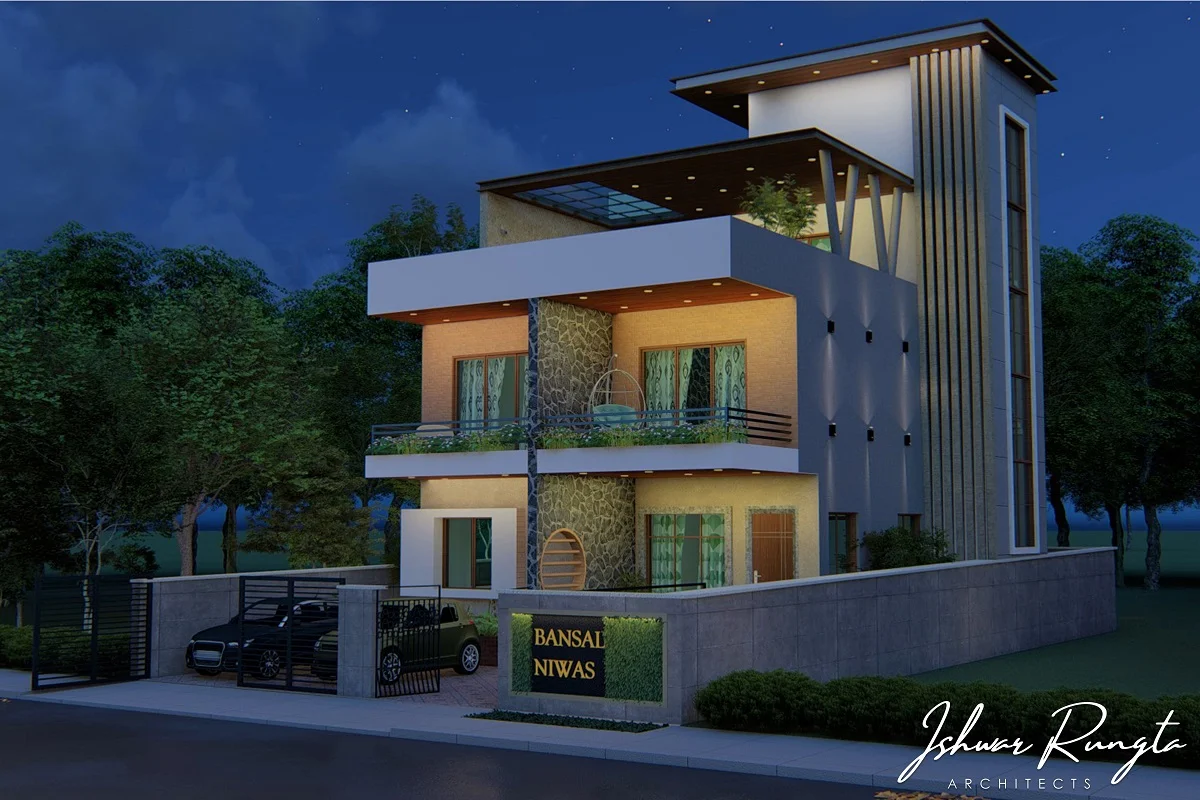
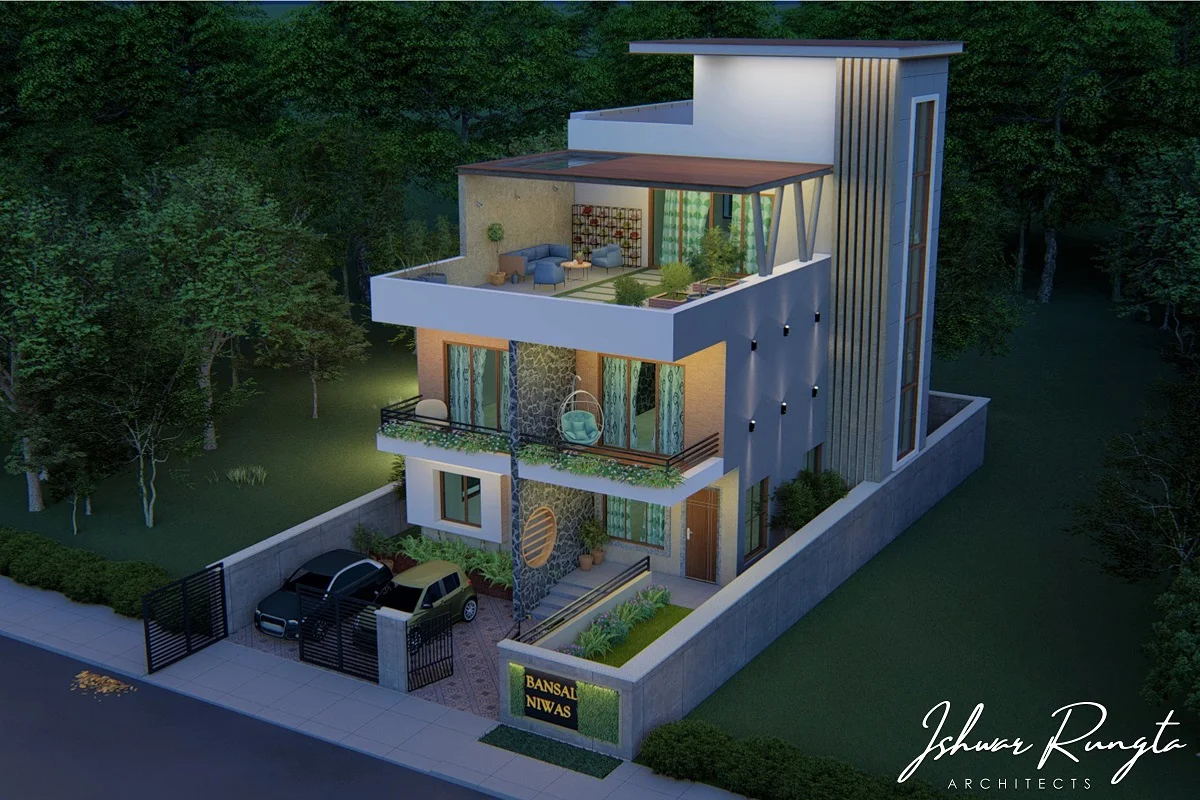
Windows, openings, jaalis, etc are designed well so as to maintain a good balance of air and light ventilation, enhancing the facade of the structure.
Terrace is the key element of this structure. The client demanded a beautiful and attractive huge terrace on top floor, with elements of greenery and landscape and cozy, comfort seatings, so that he can enjoy the view from there, while having a cup of tea. Second floor consists of 3 master bedrooms, out of which 2 have the balconies , seen in the front elevation and the top floor with one master bedroom and a terrace